
Christopher Adeleke at Douglas Elliman Real Estate
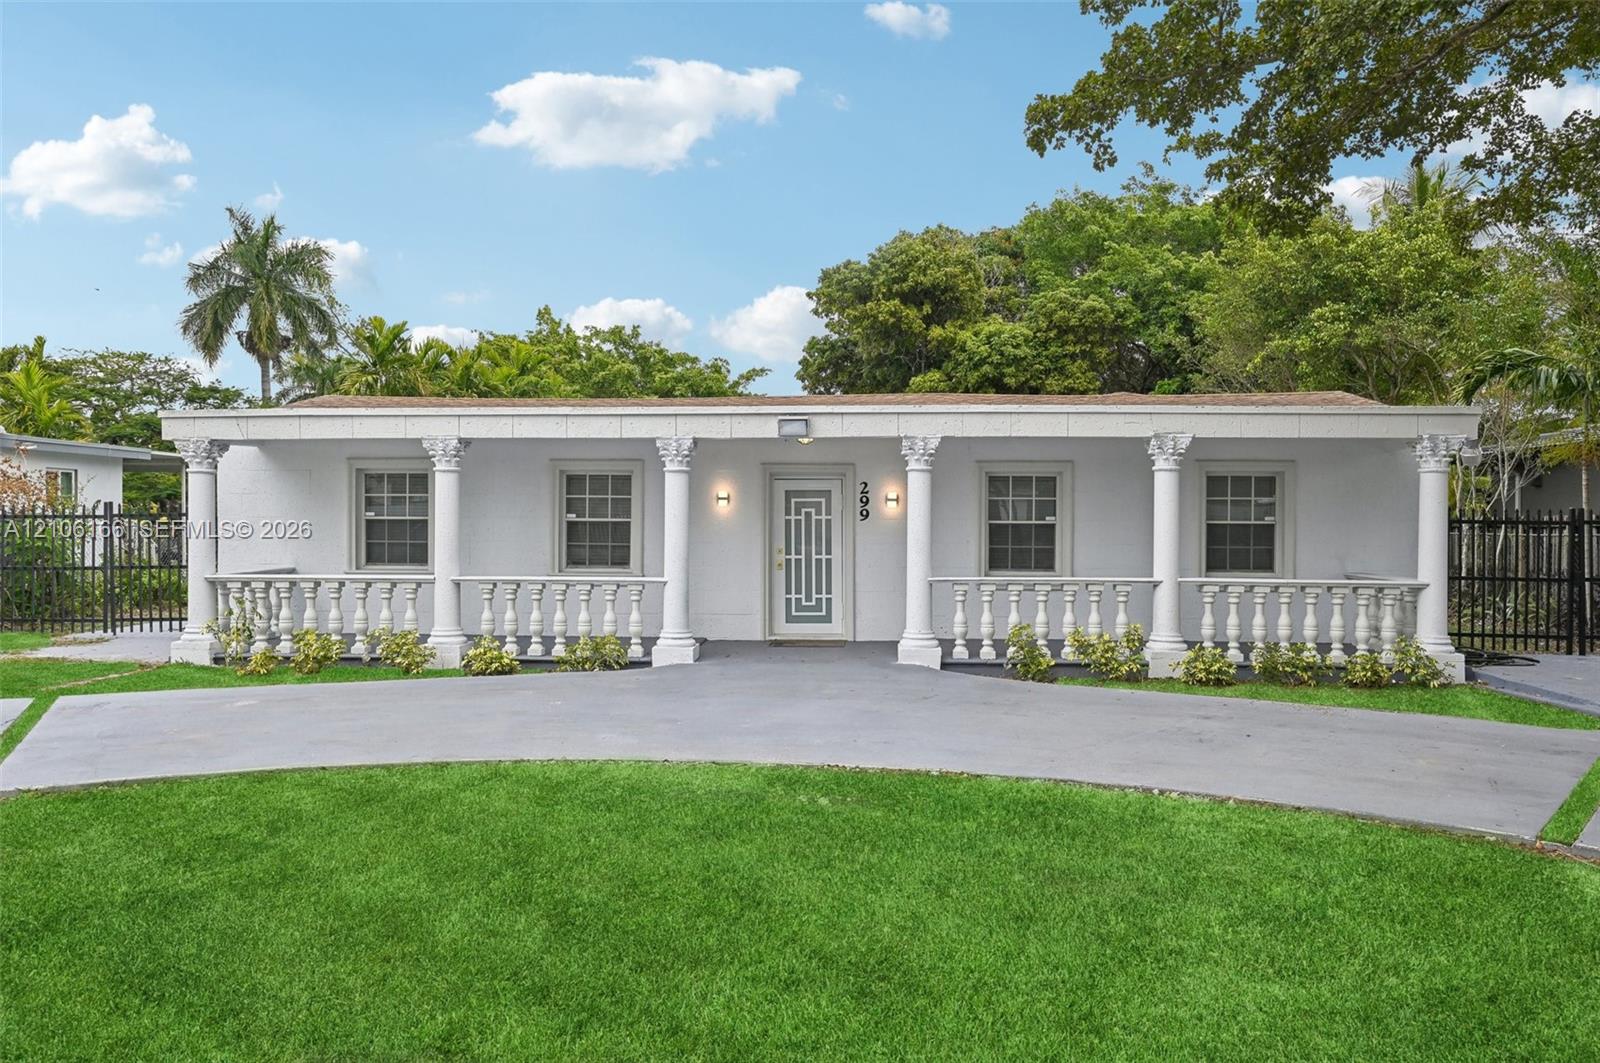
Single-story white home with columned porch, curved driveway, and broad green lawn.
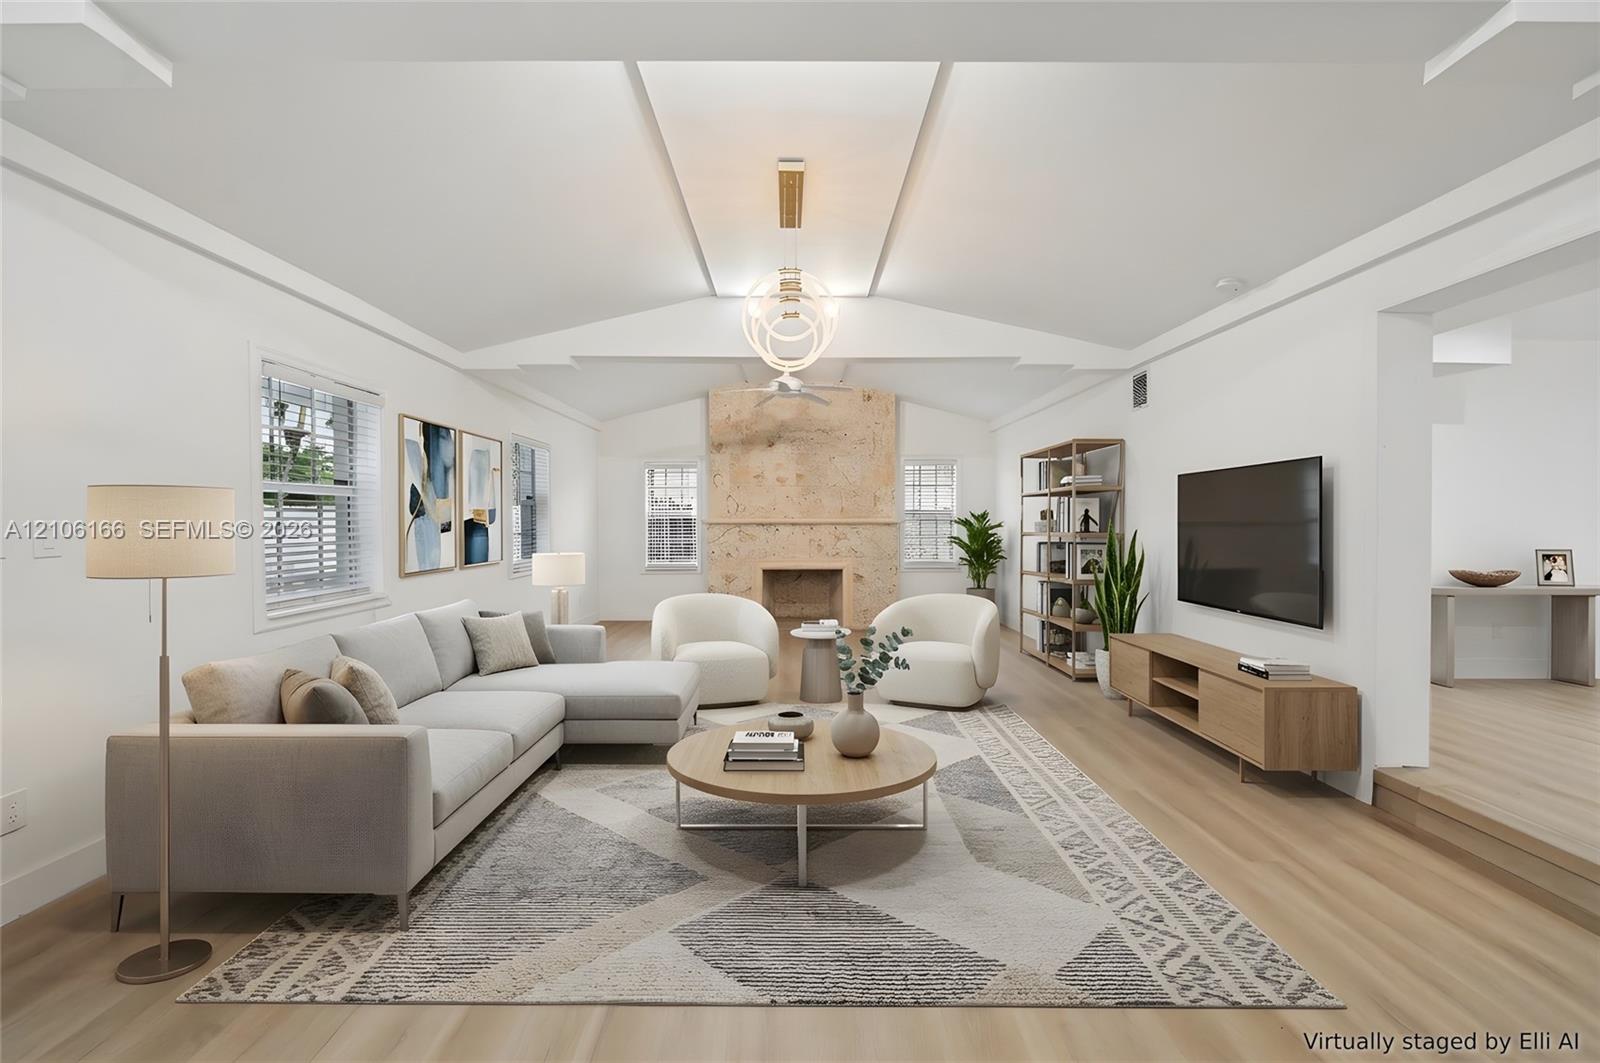
Virtually staged living room with a stone fireplace, sectional sofa, and vaulted ceiling.
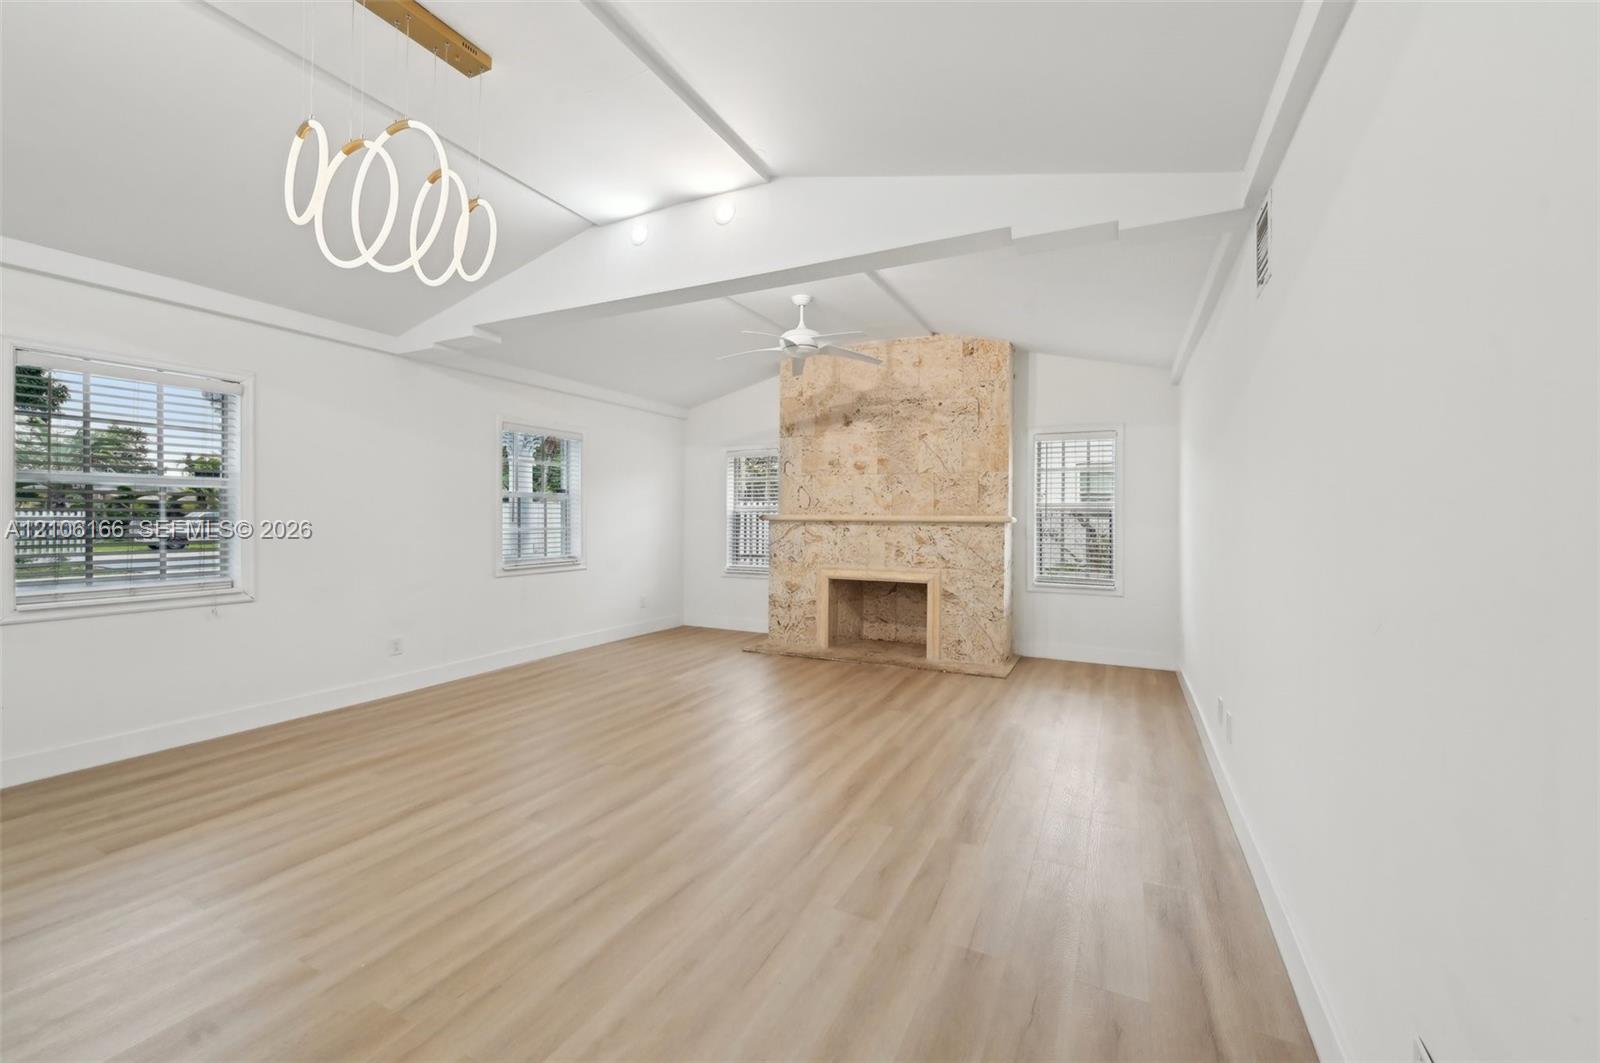
Empty living room with a stone fireplace, light wood floors, and a sculptural ceiling light.
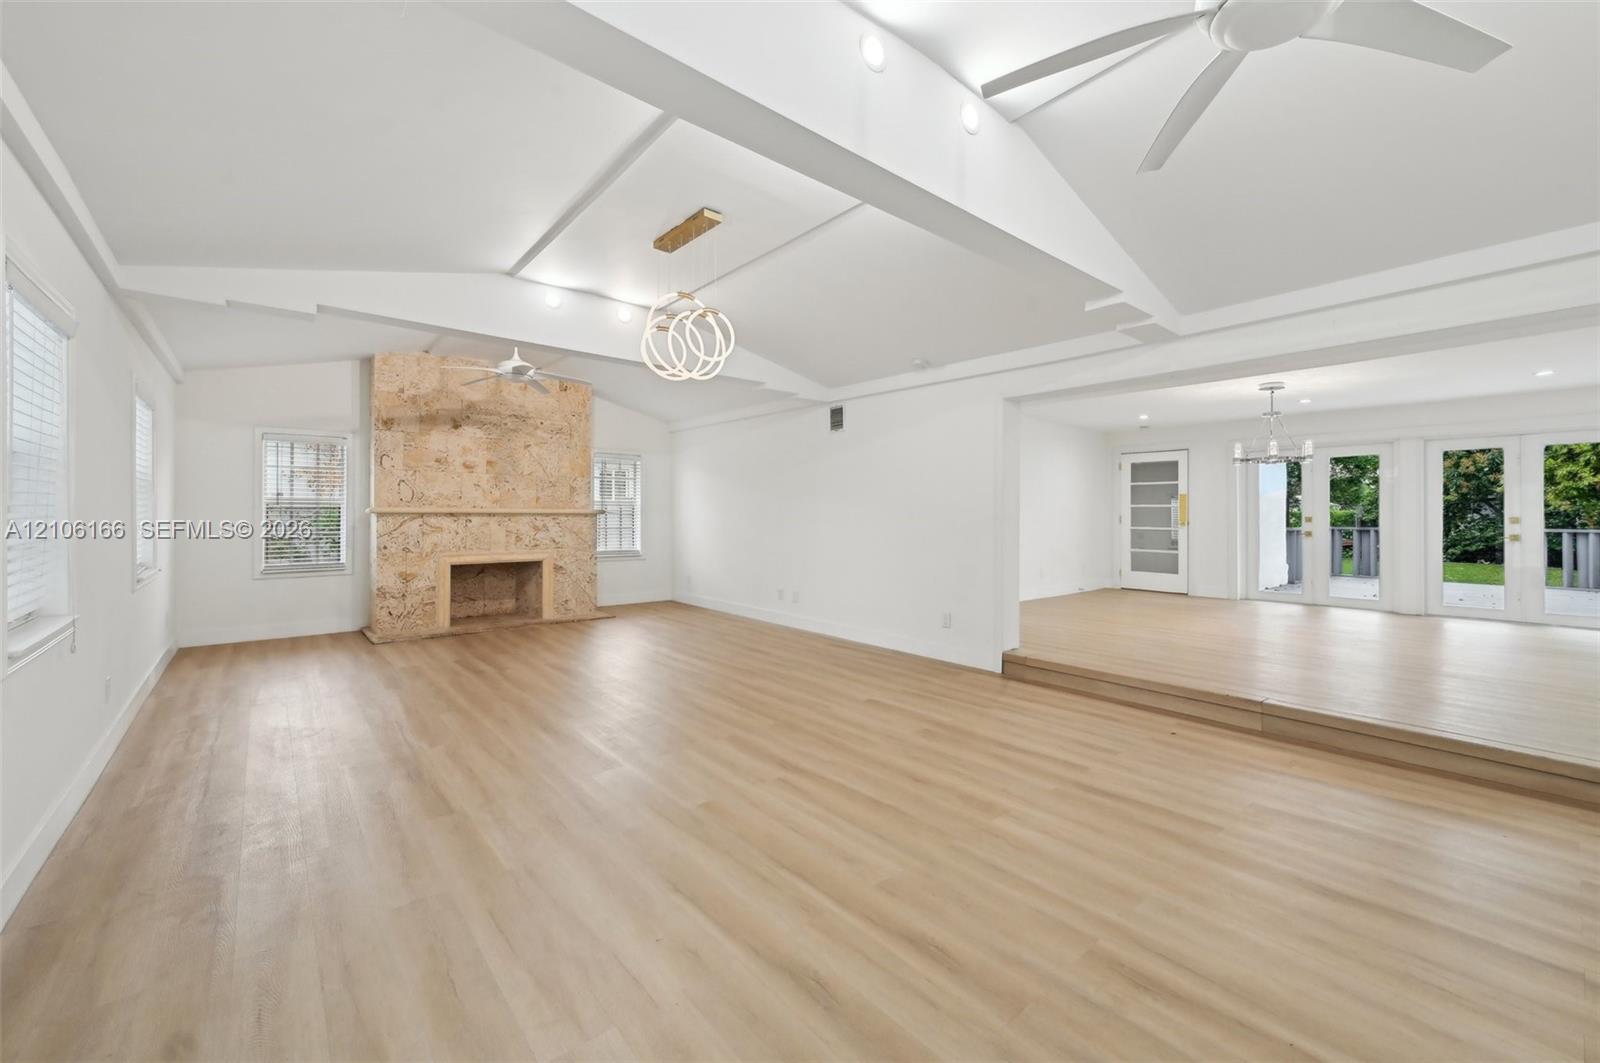
Vacant living room with a stone fireplace, light wood floors, and French doors to the yard.
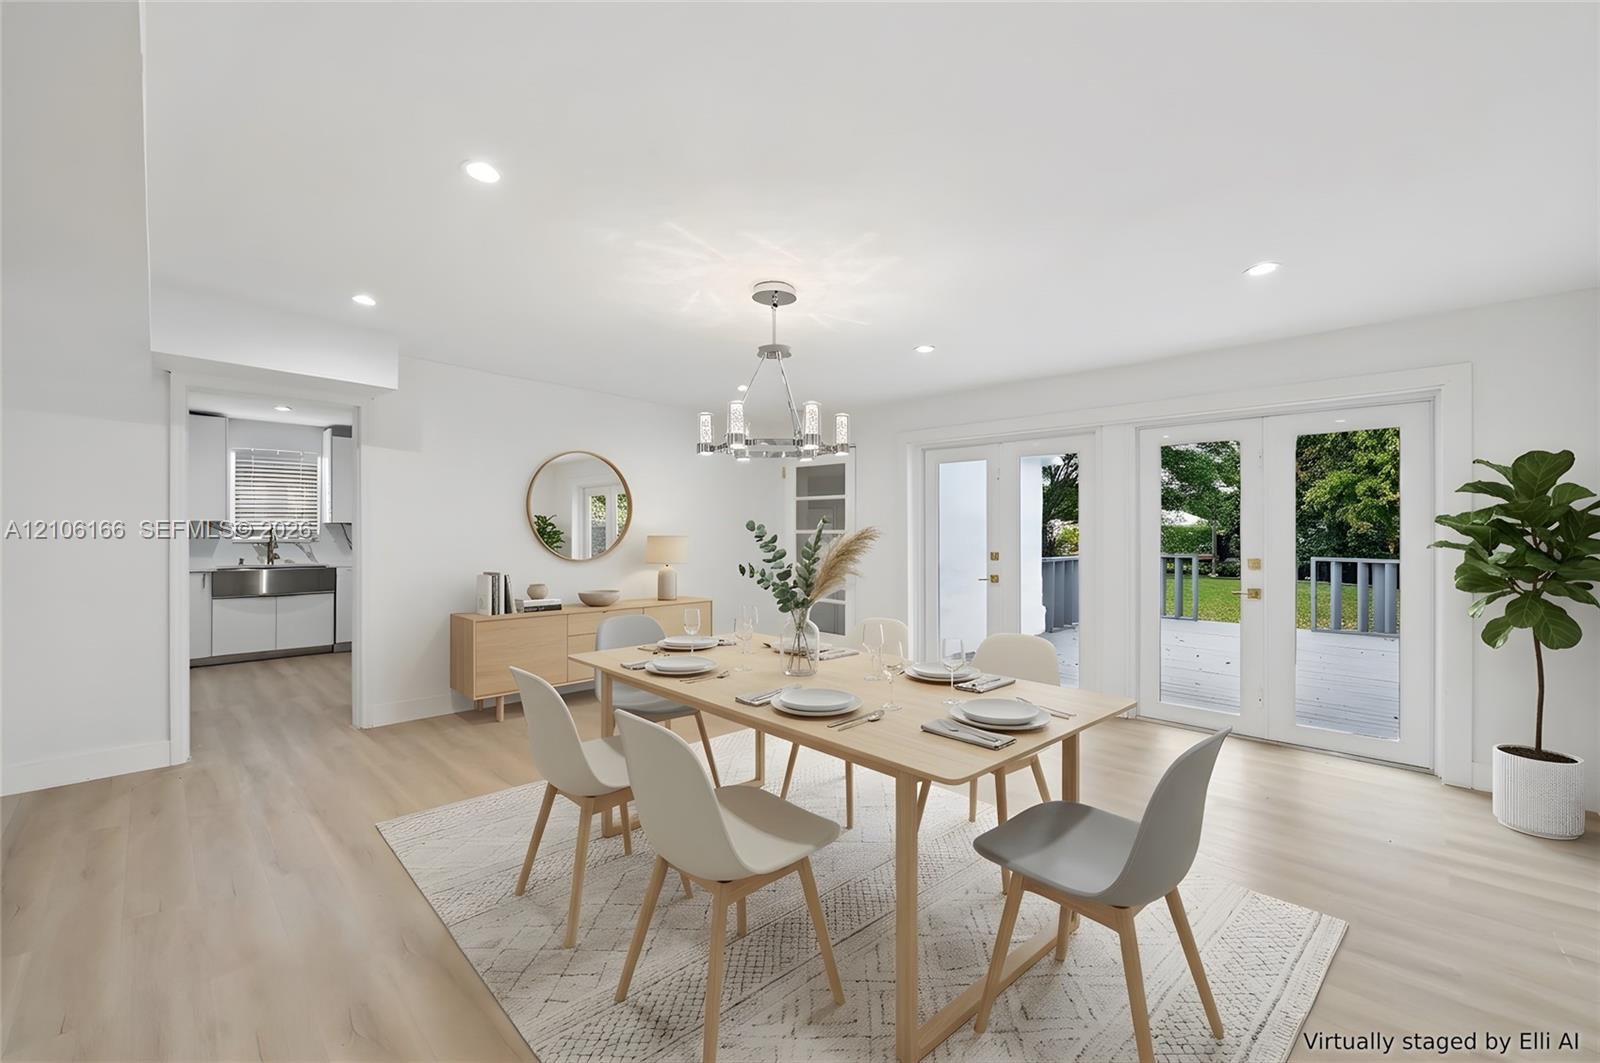
Staged dining room with a light wood table, white chairs, and French doors opening to a deck.
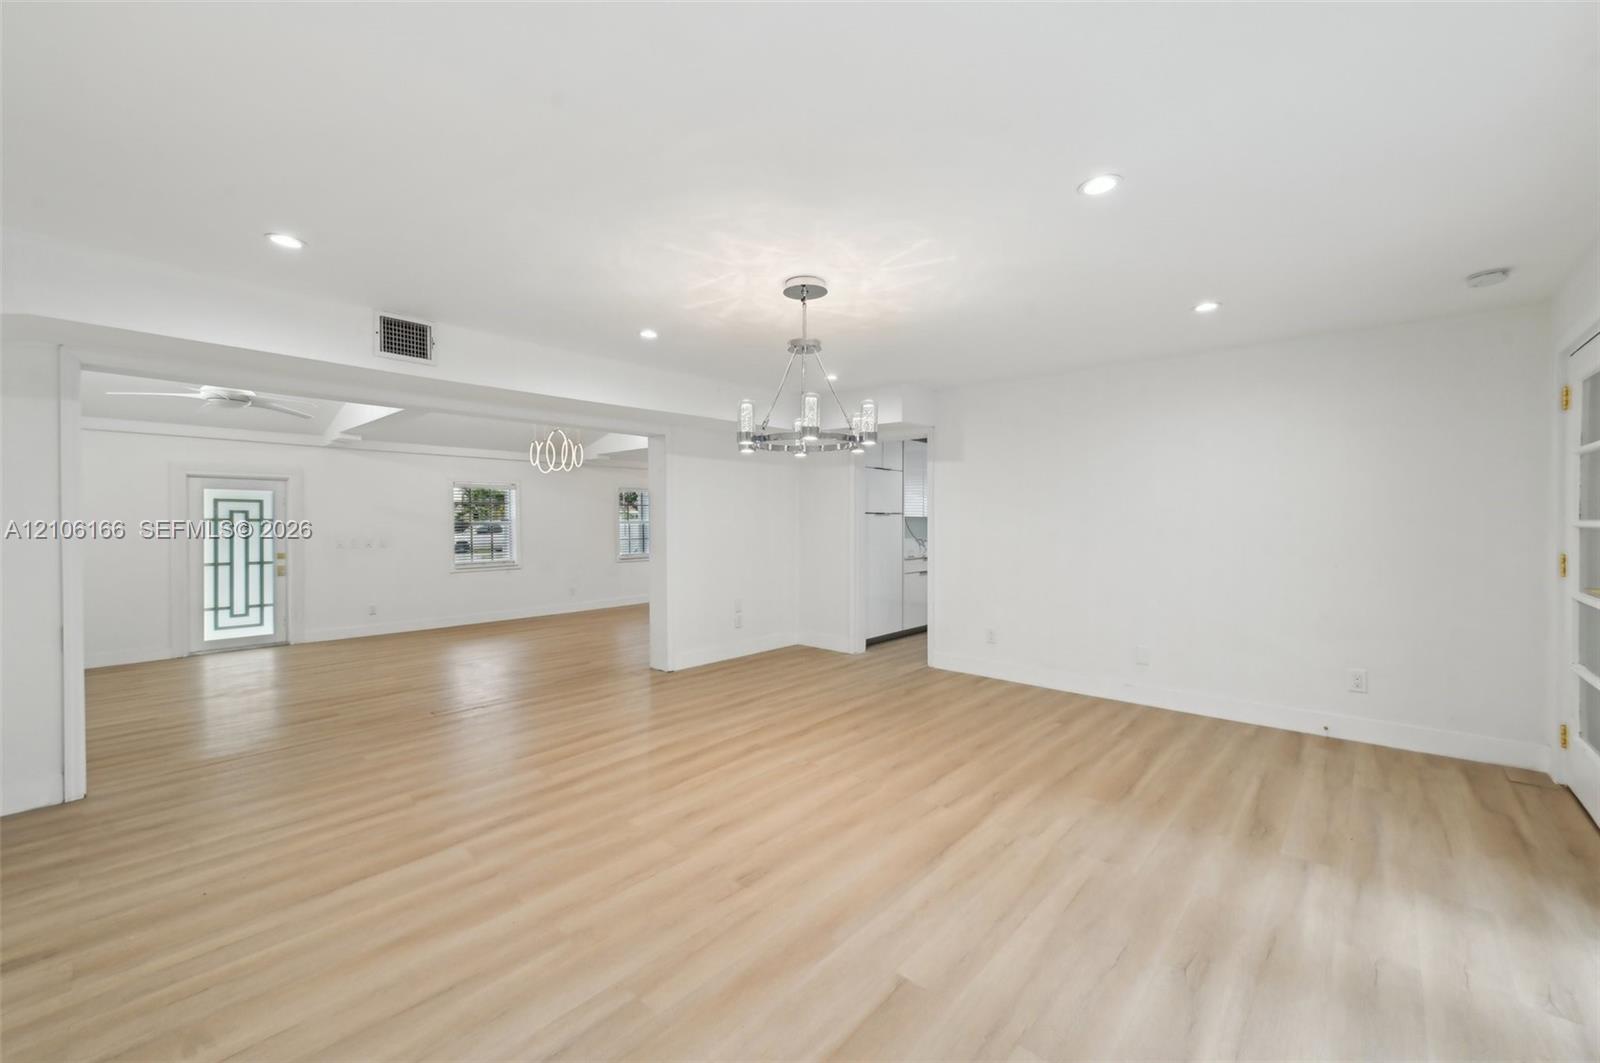
Vacant open-plan living and dining room with light wood floors and a modern chandelier.
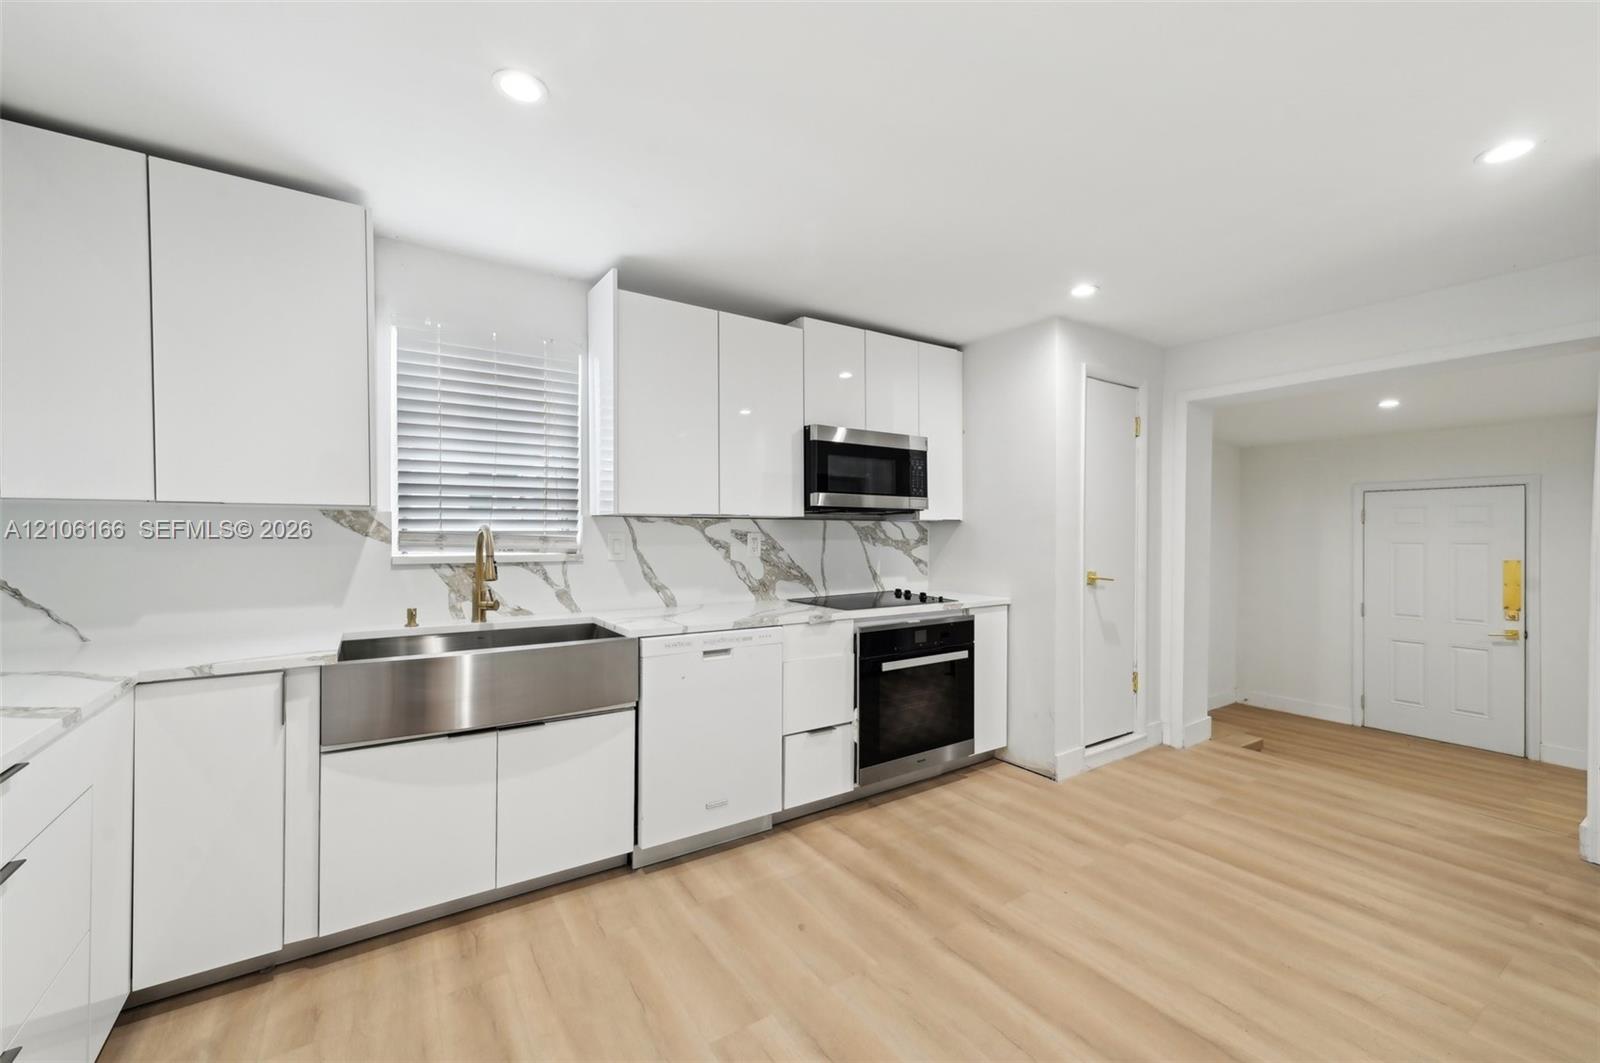
Modern white kitchen with marble-veined counters, light wood flooring, and stainless steel appliances.
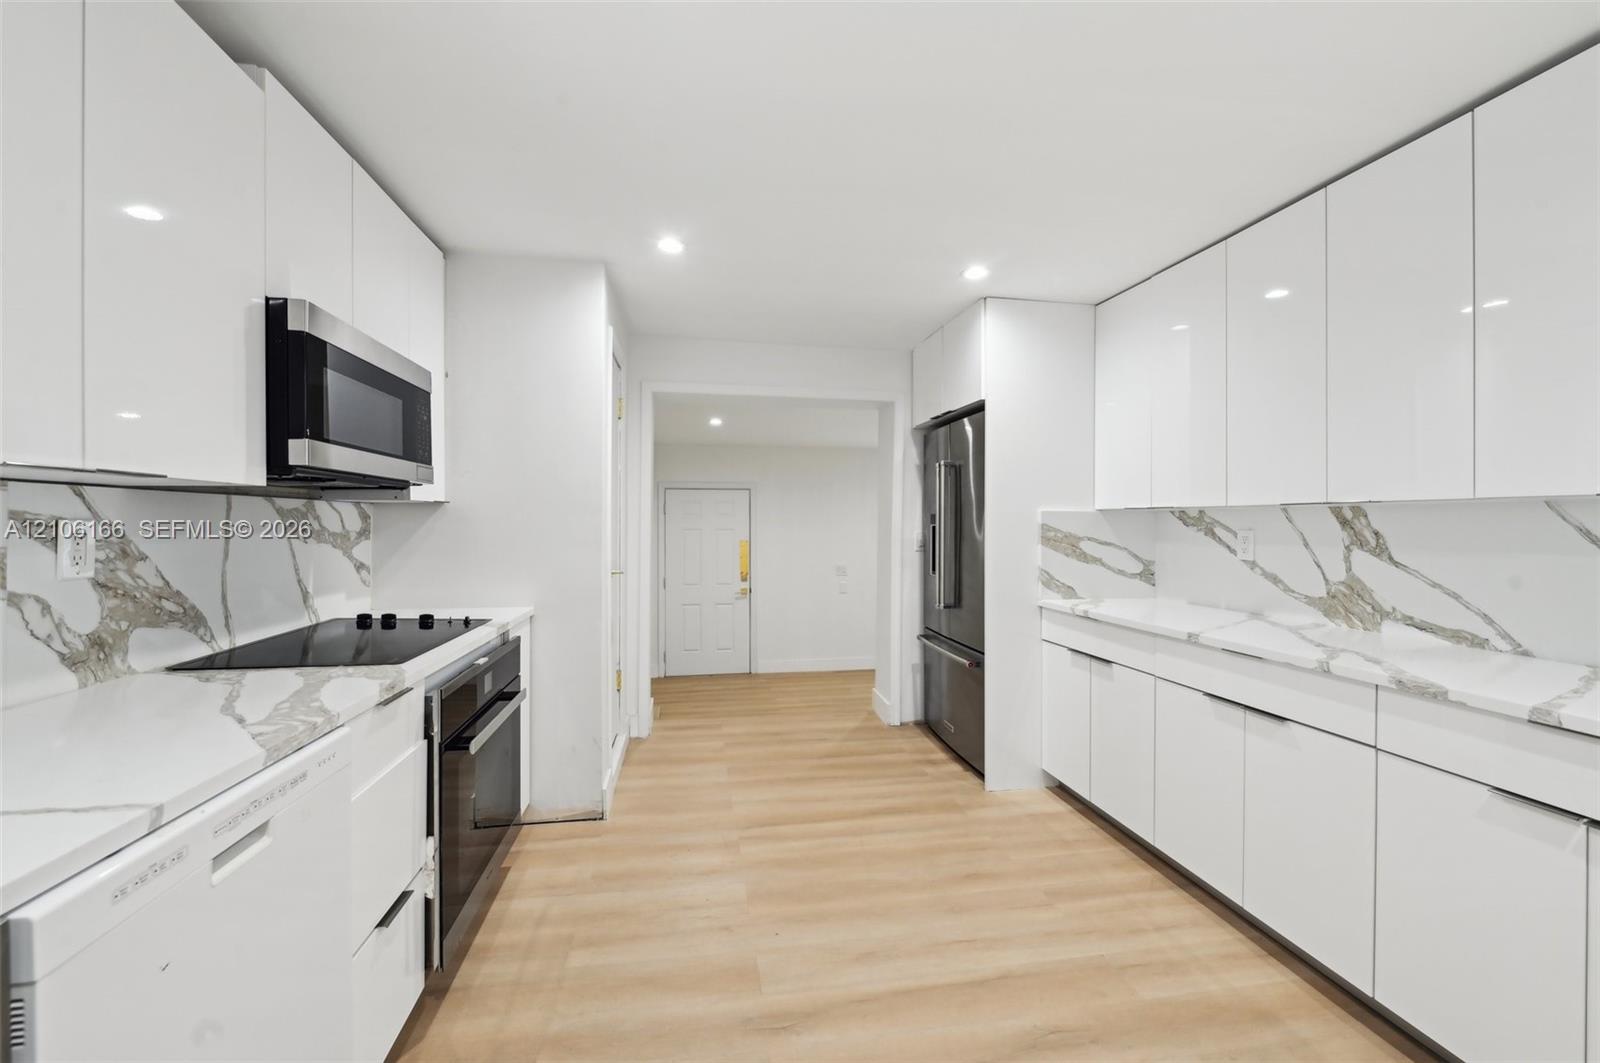
Modern white kitchen with marble-pattern backsplash, stainless steel appliances, and light wood flooring.
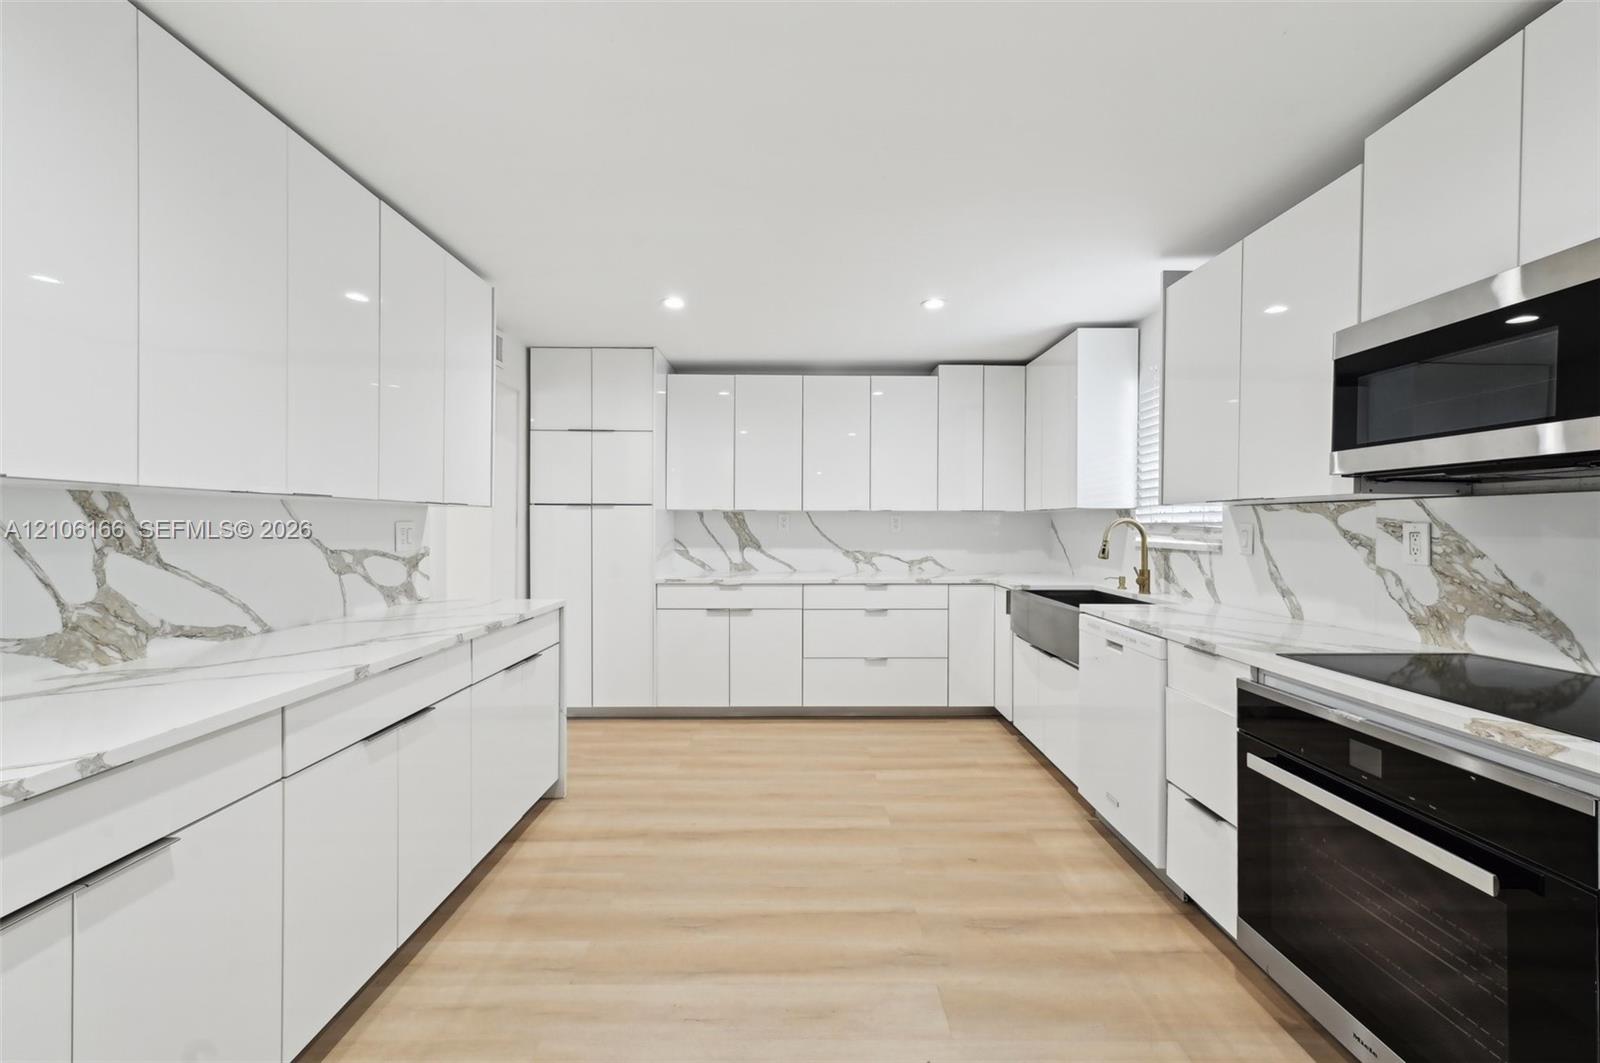
Modern white kitchen with marble-veined backsplash, farmhouse sink, and stainless steel appliances.
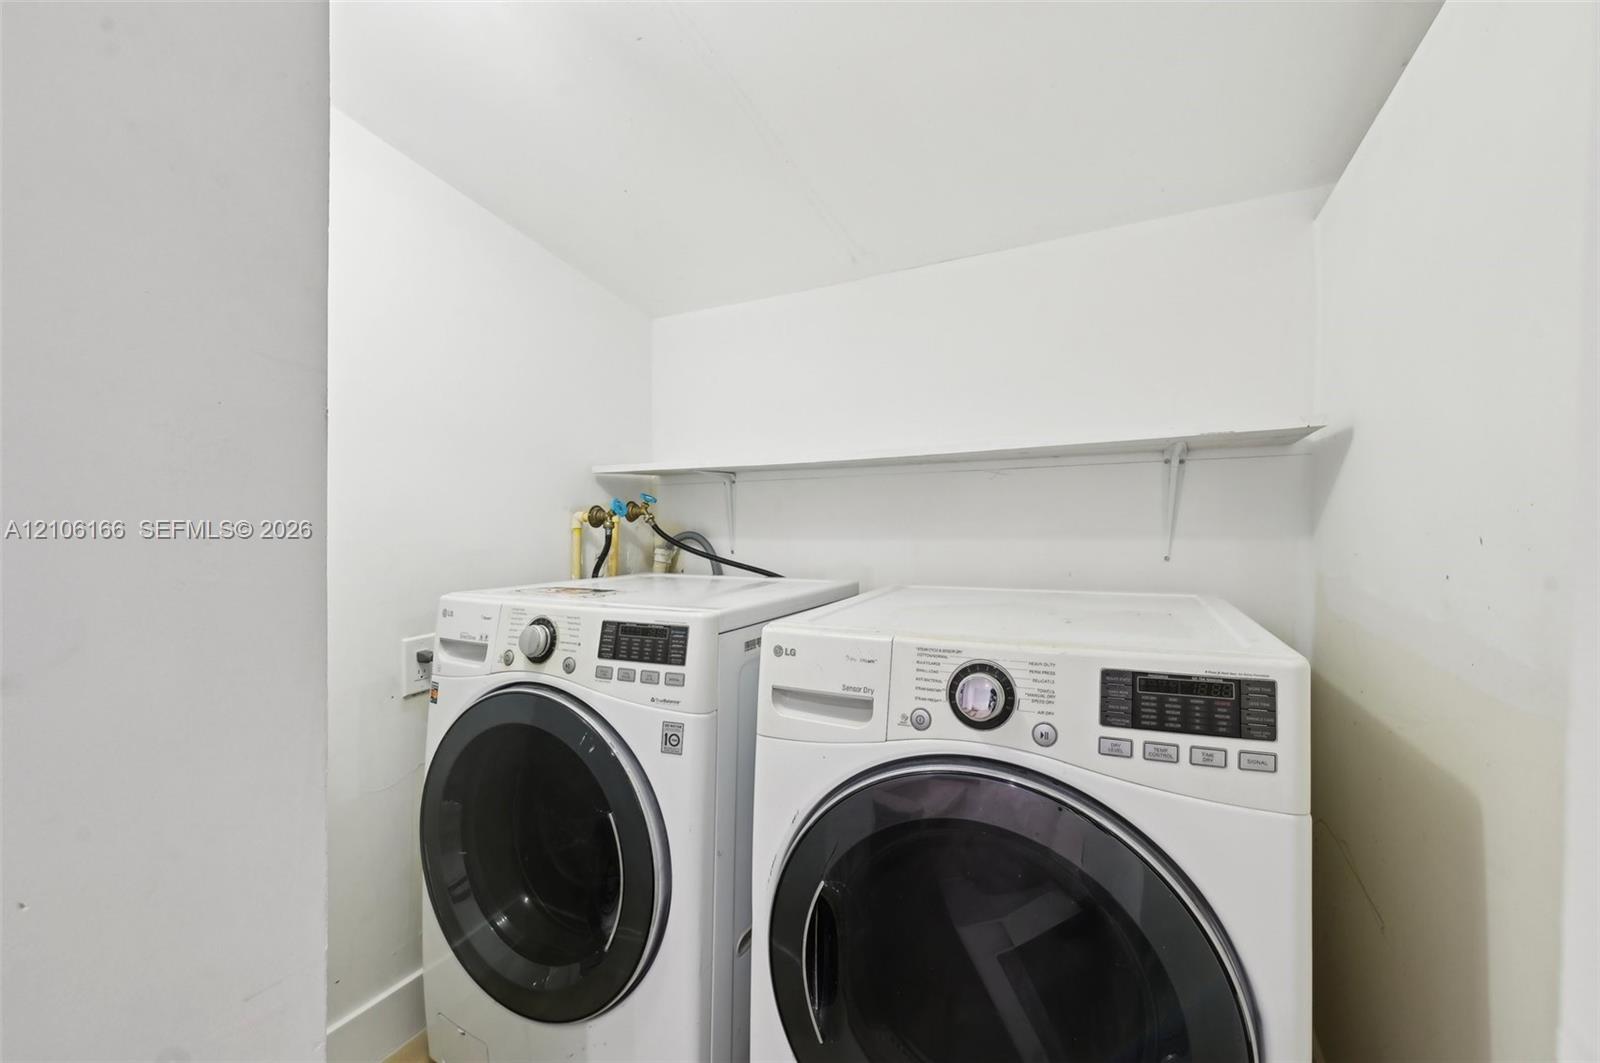
Laundry room with side-by-side front-loading washer and dryer beneath a wall shelf.
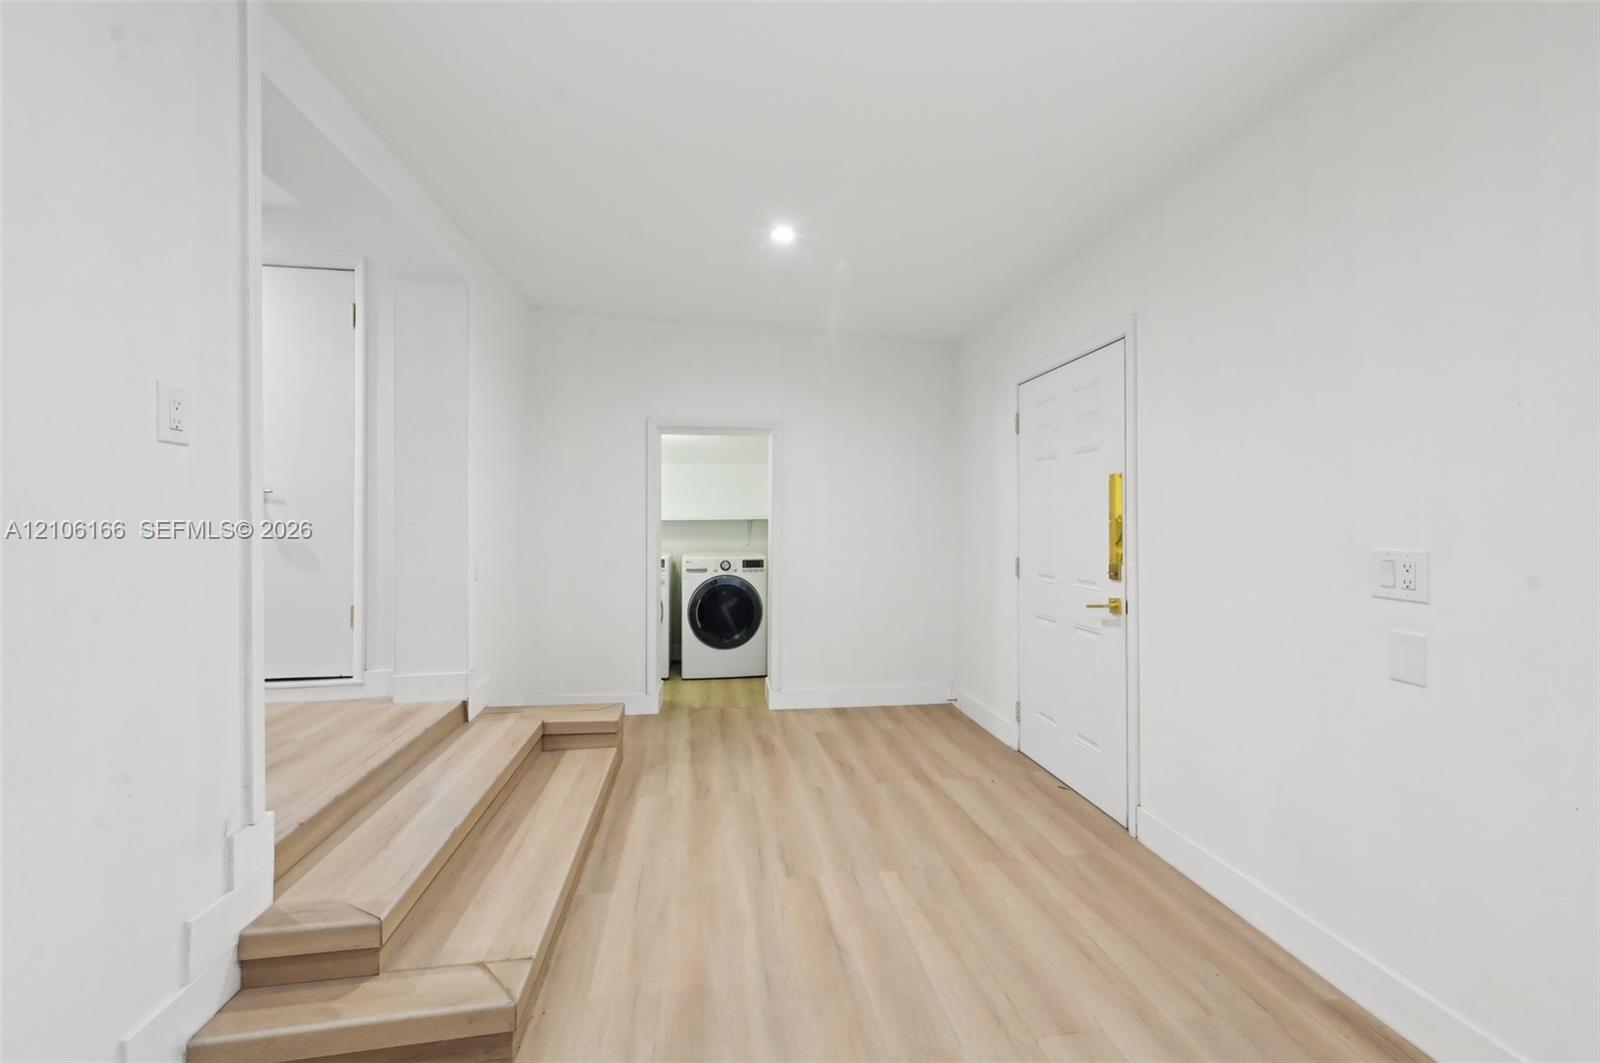
Bright entry hall with light wood flooring, steps, and a laundry area at the back.
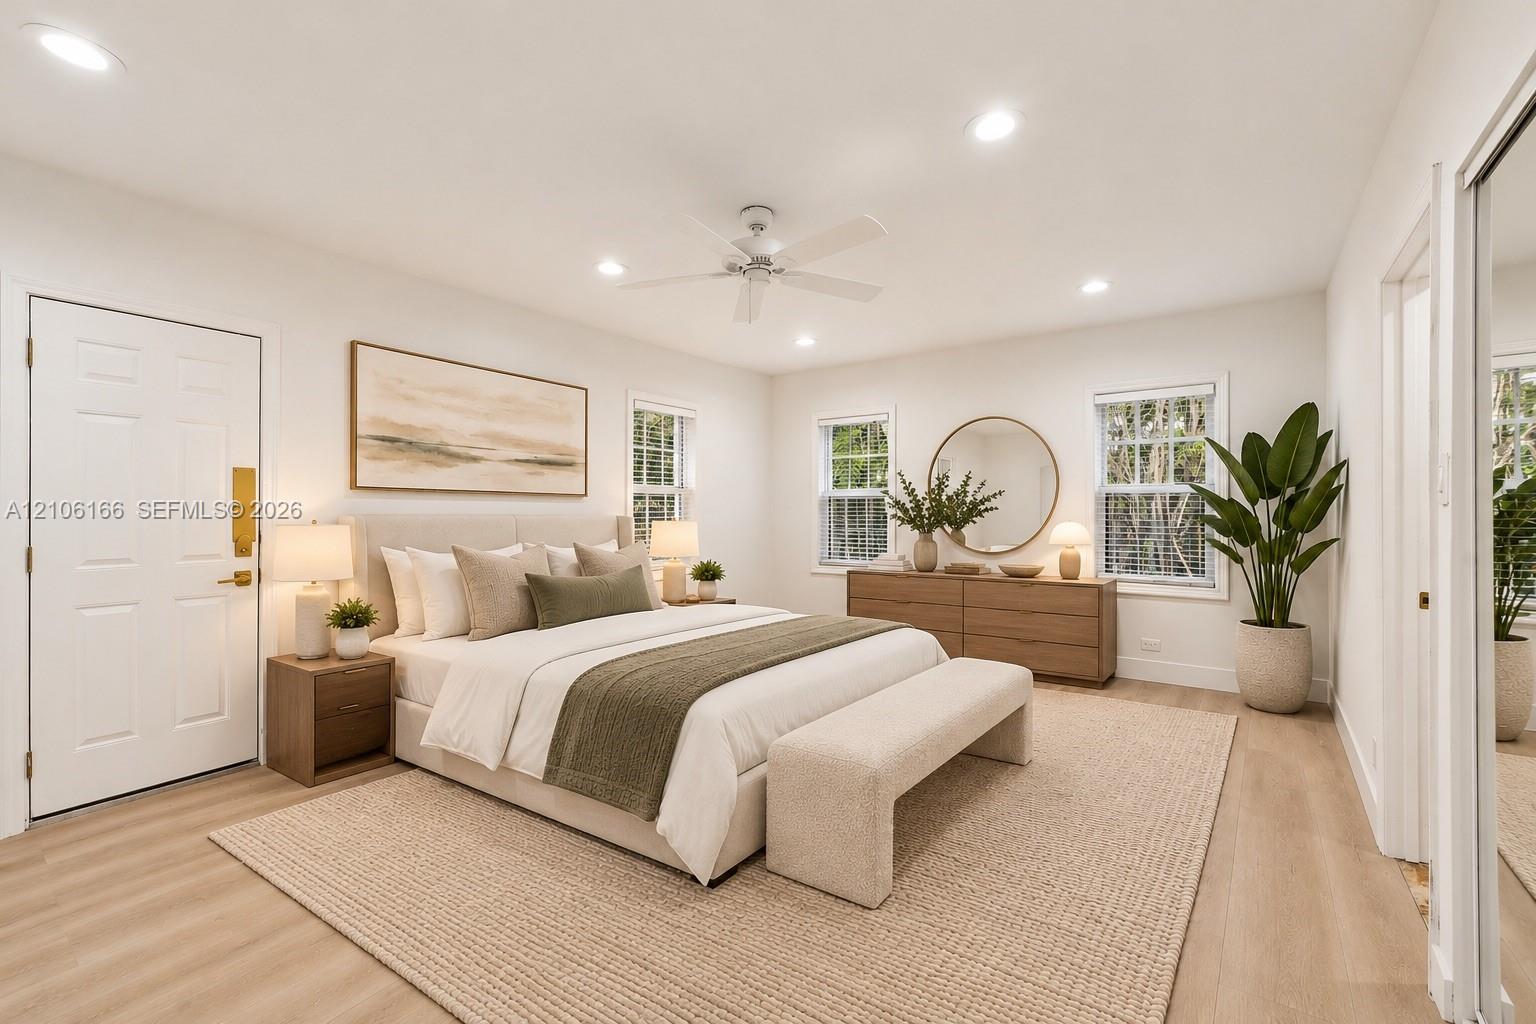
Staged bedroom with a king-size bed, wood furnishings, and windows overlooking greenery.
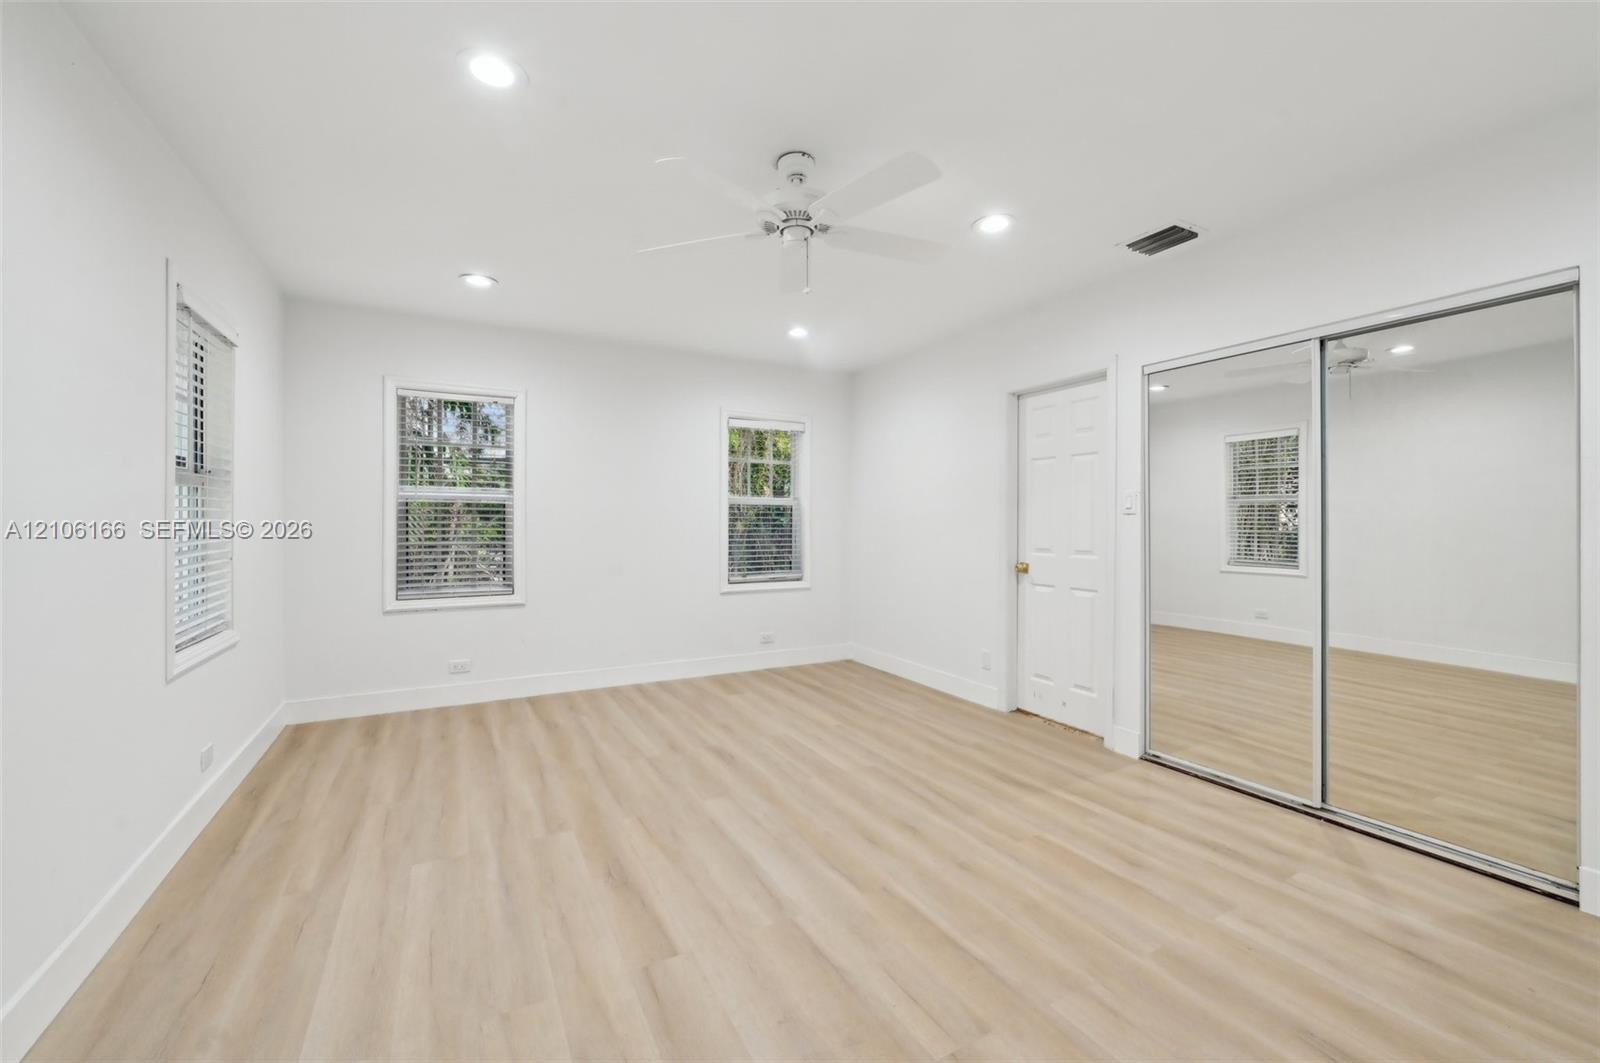
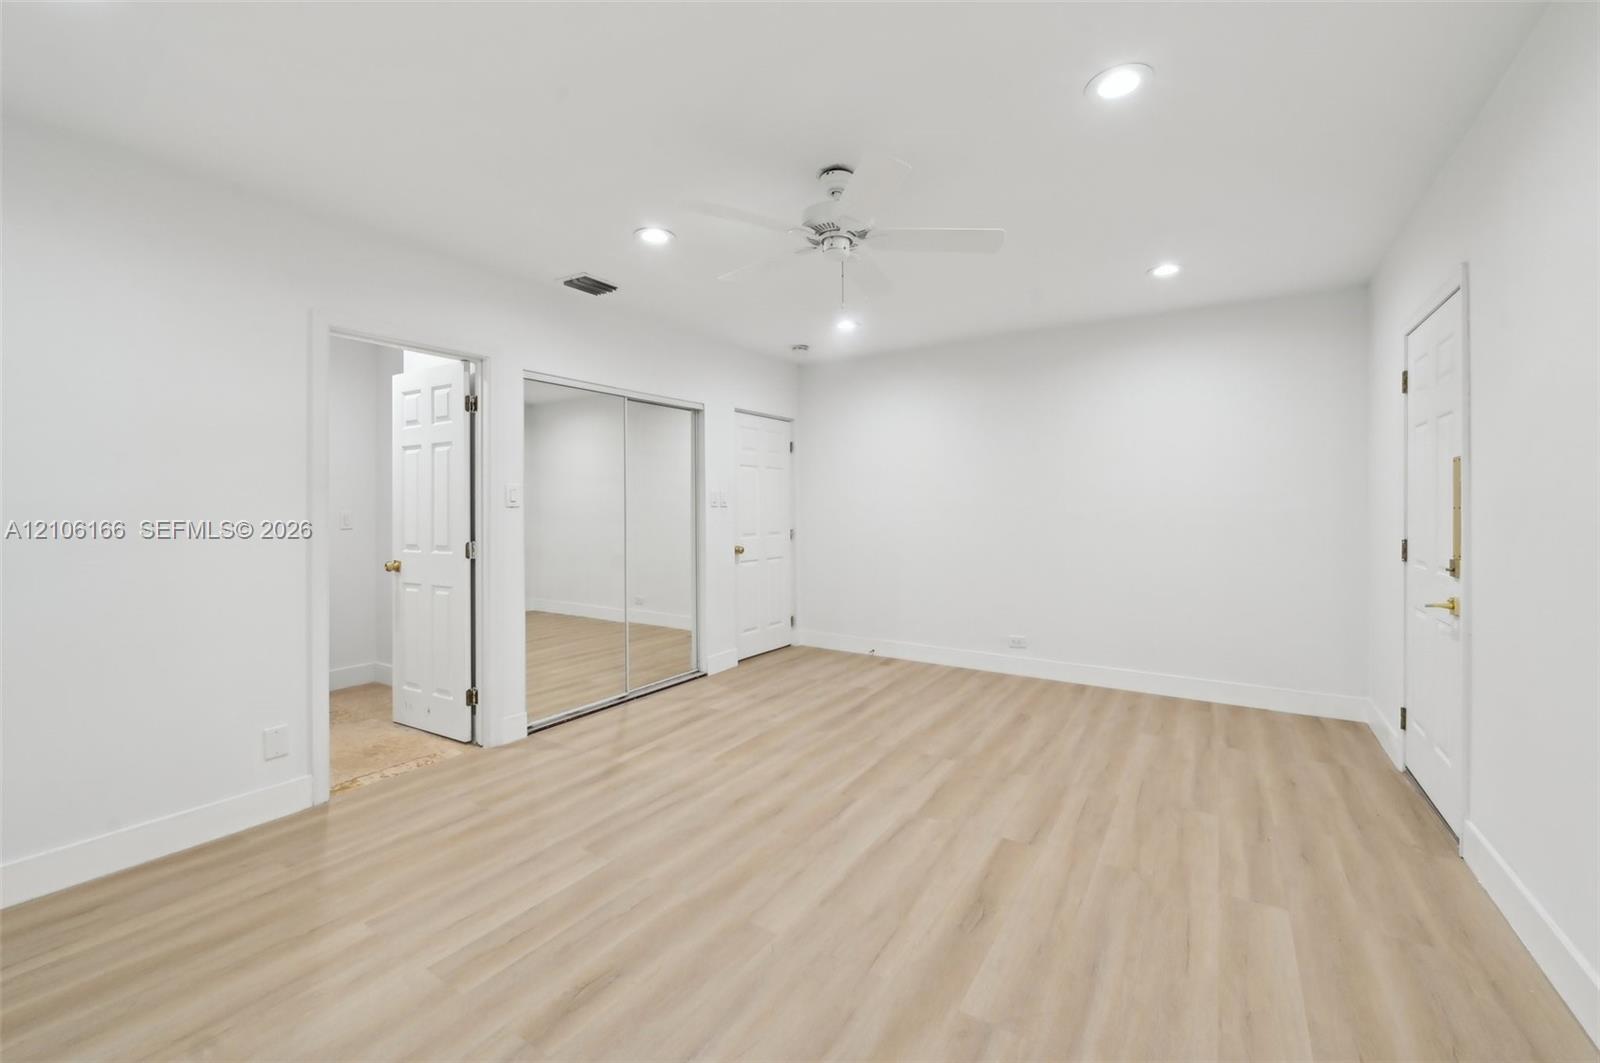
Empty room with light wood floors, a ceiling fan, and mirrored closet doors.
An empty bedroom with light wood flooring, mirrored closet doors, and a ceiling fan.
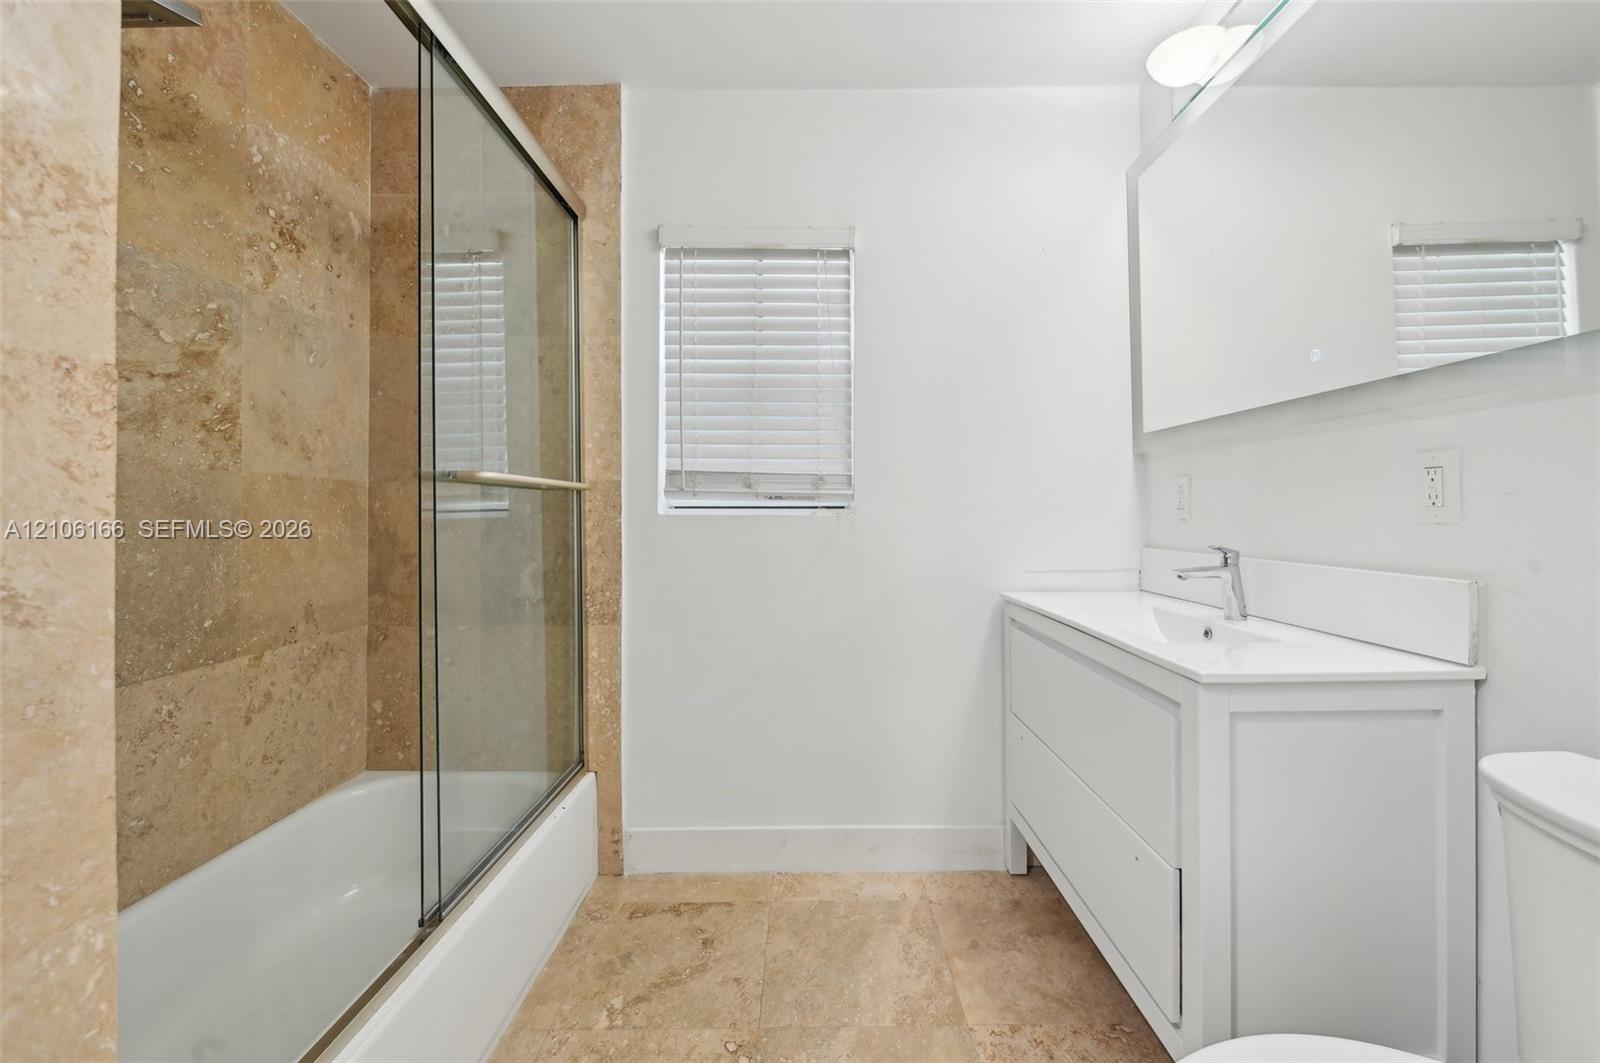
Bathroom with a glass-enclosed tub, beige stone tile, and white vanity.
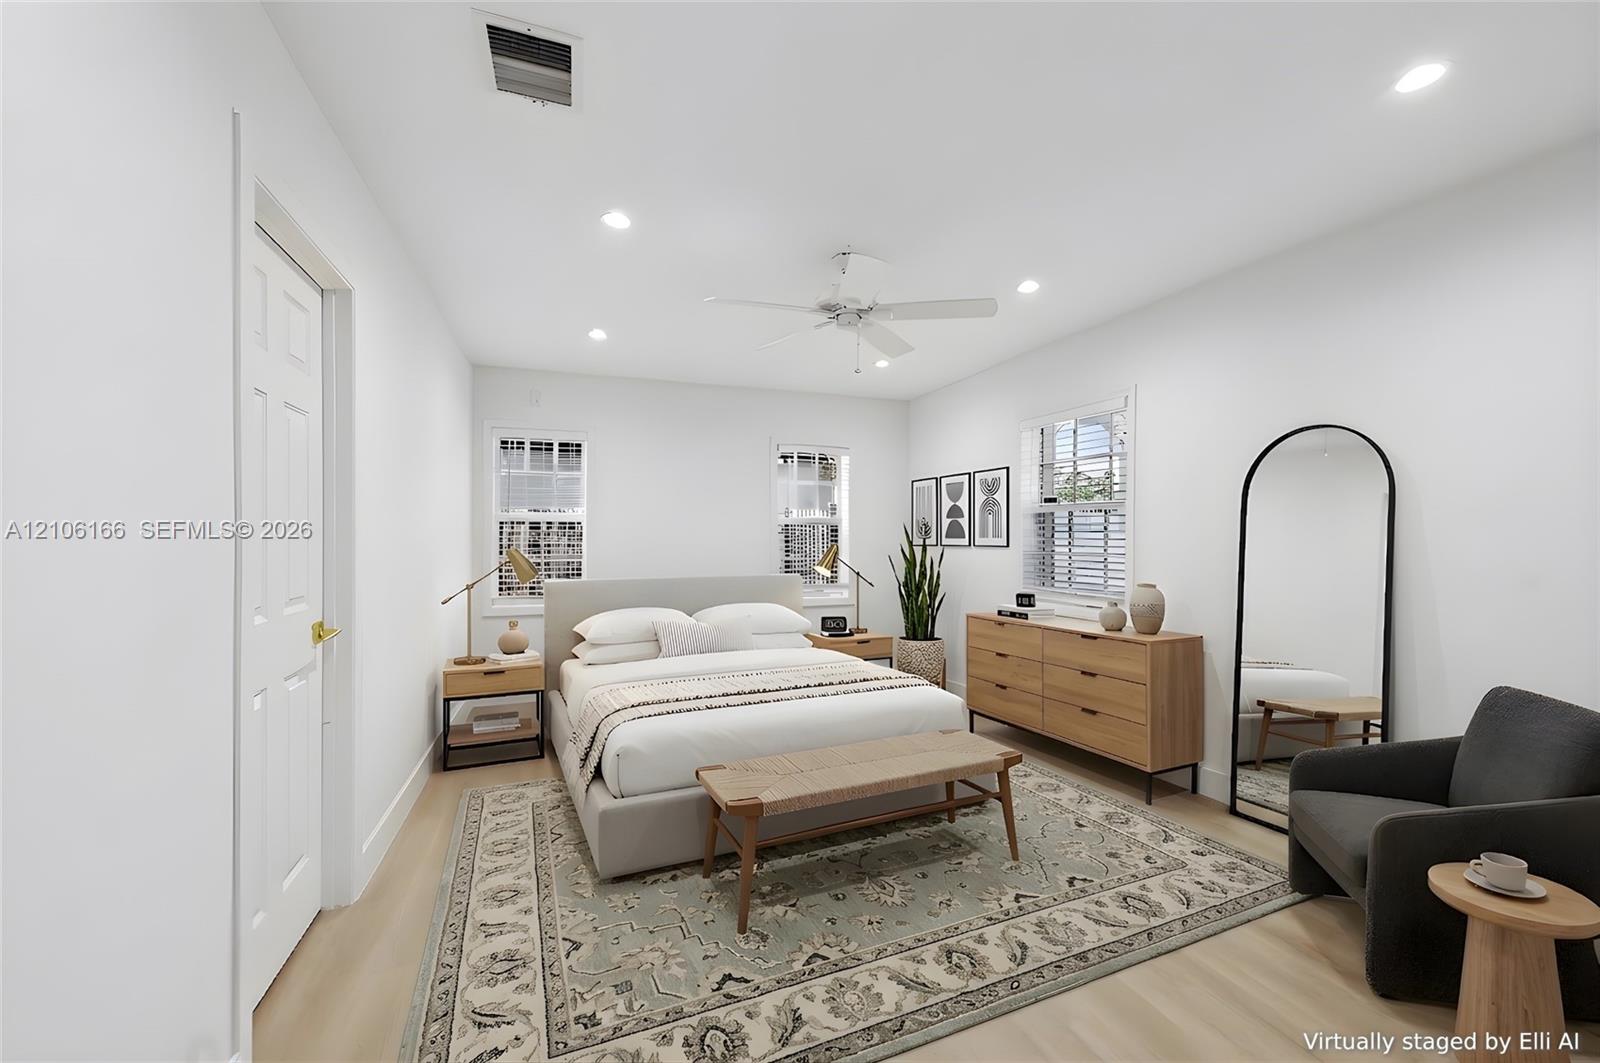
Bedroom with a white bed, patterned rug, wood dresser, and arched floor mirror.
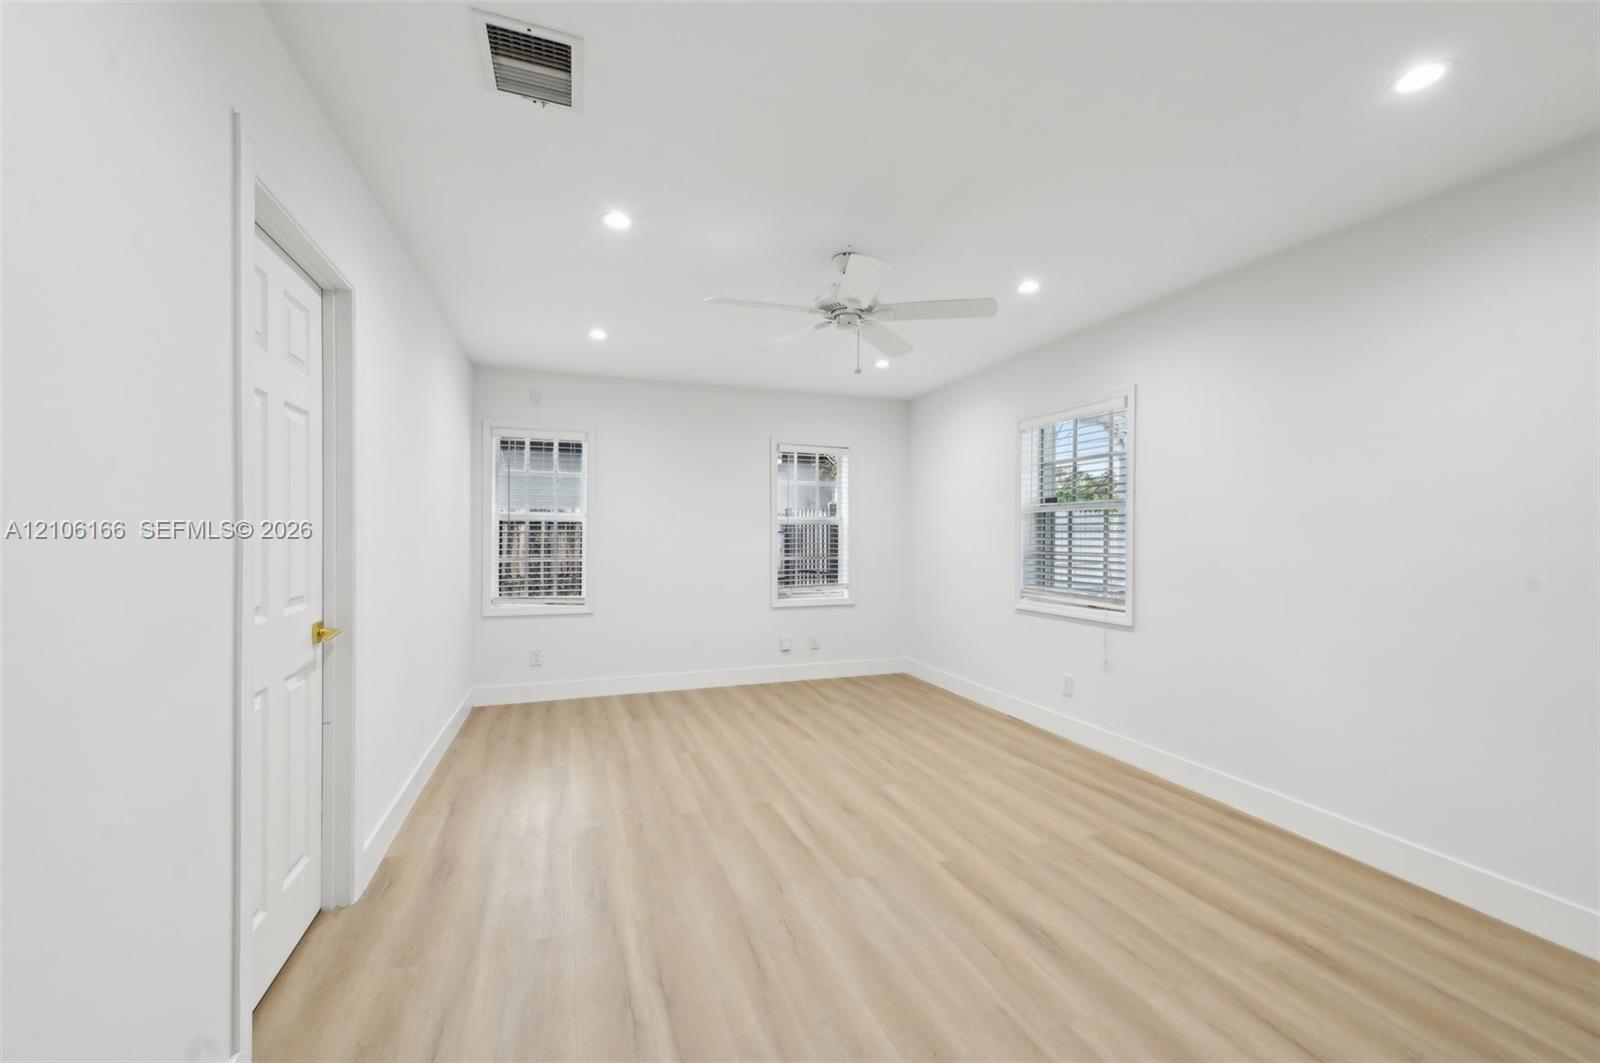
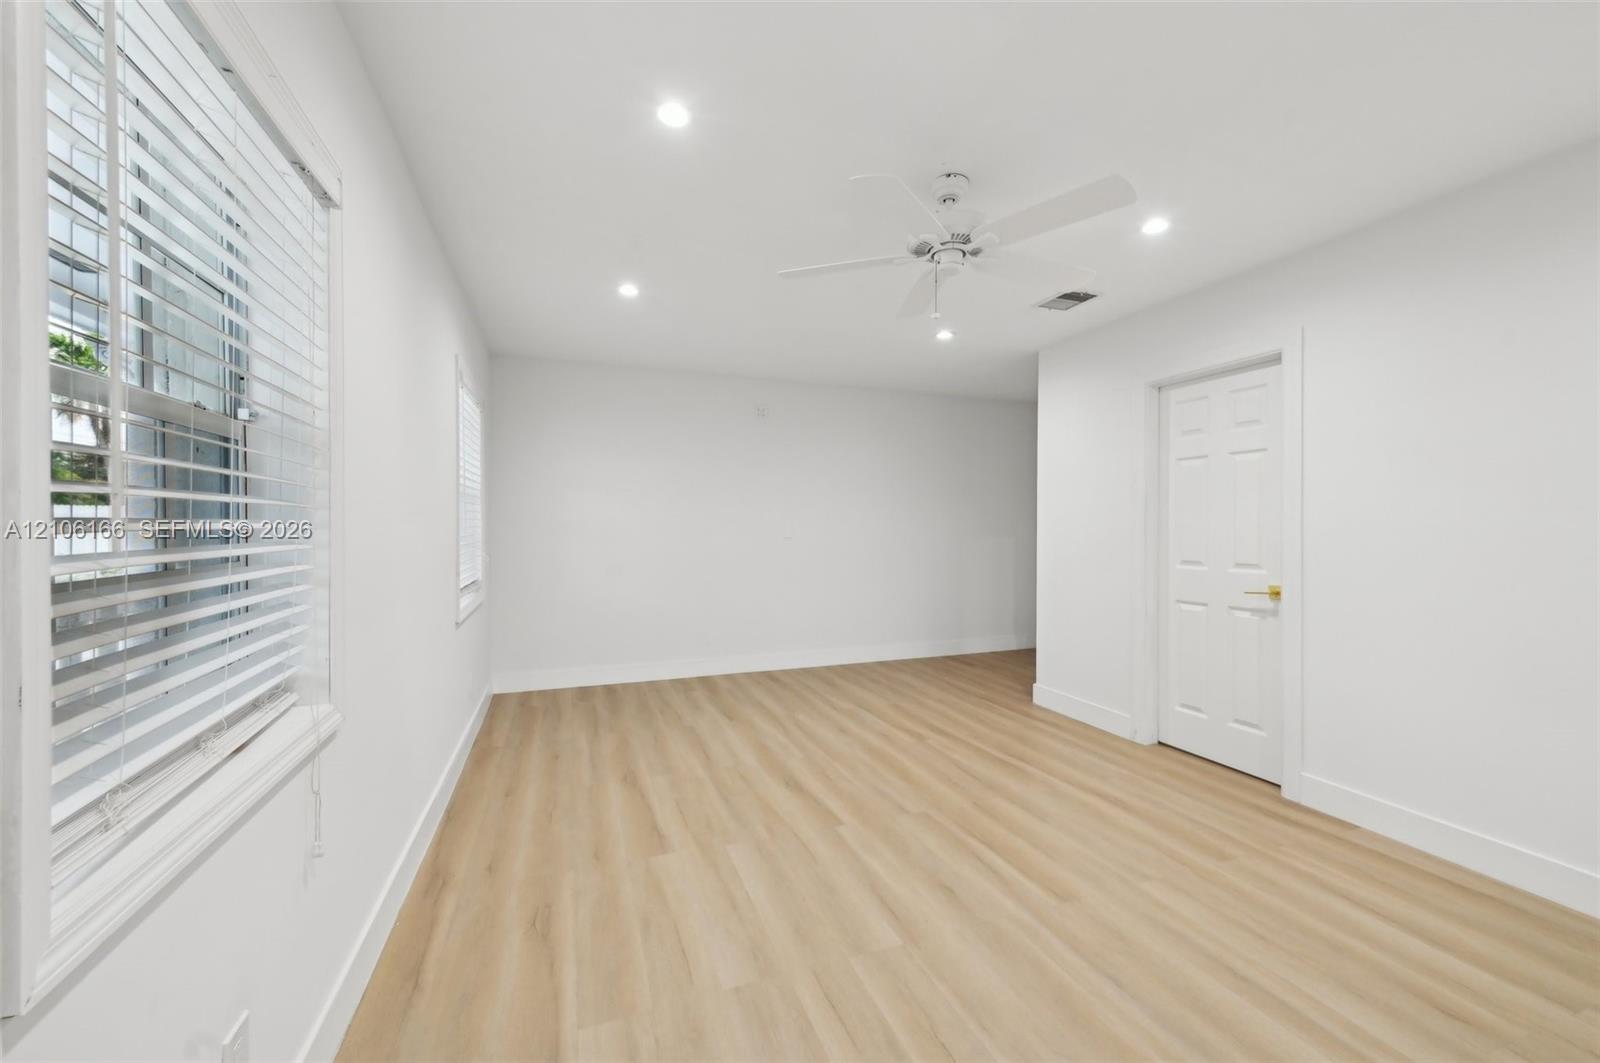
Empty room with light wood flooring, three windows with blinds, and a ceiling fan.
Empty room with light wood flooring, white walls, and wide windows with blinds.
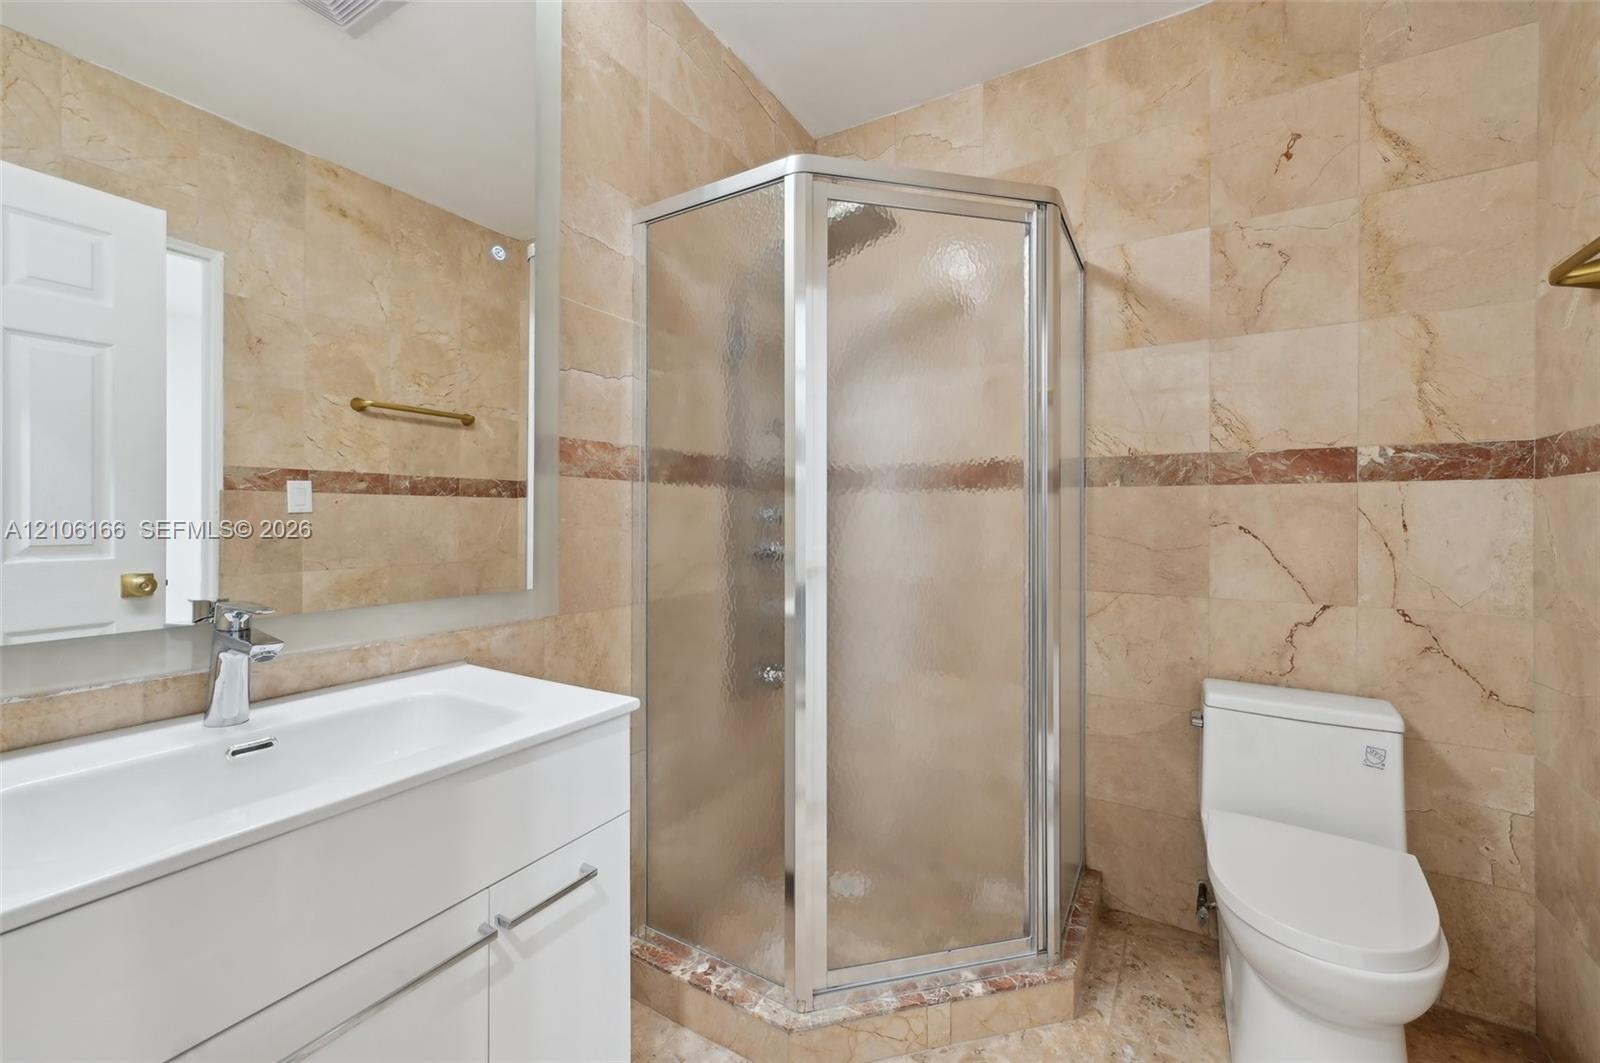
Bathroom with a glass corner shower, marble-look tile, white vanity, and toilet.
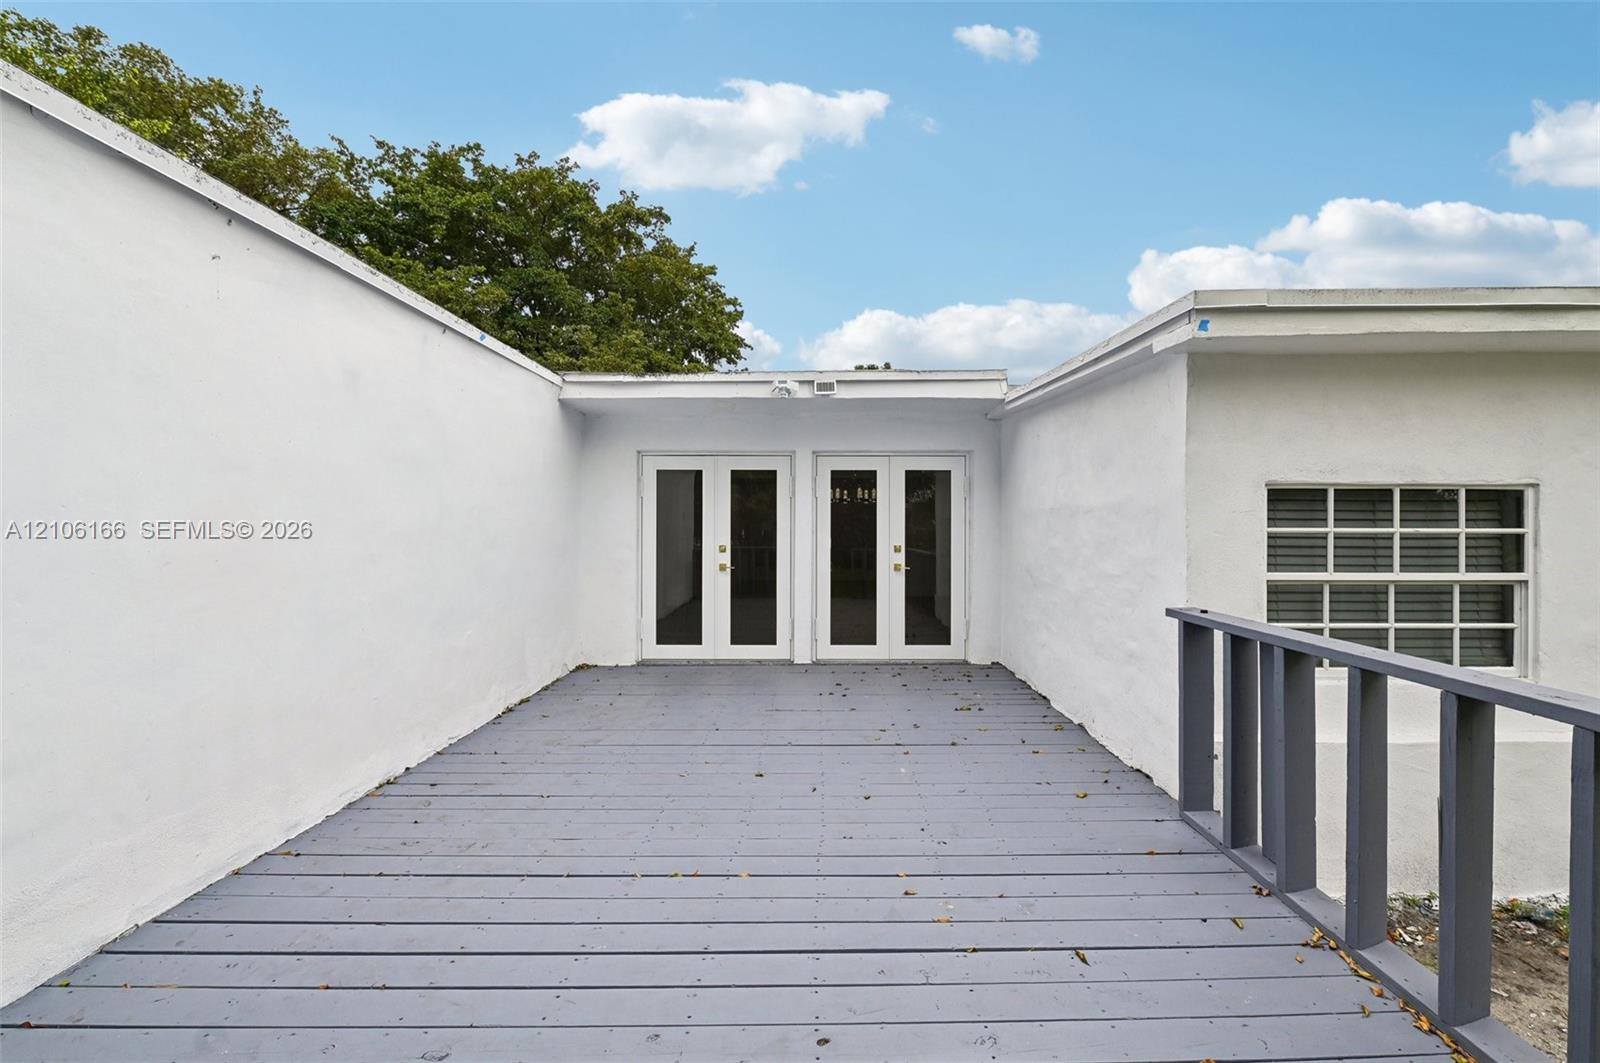
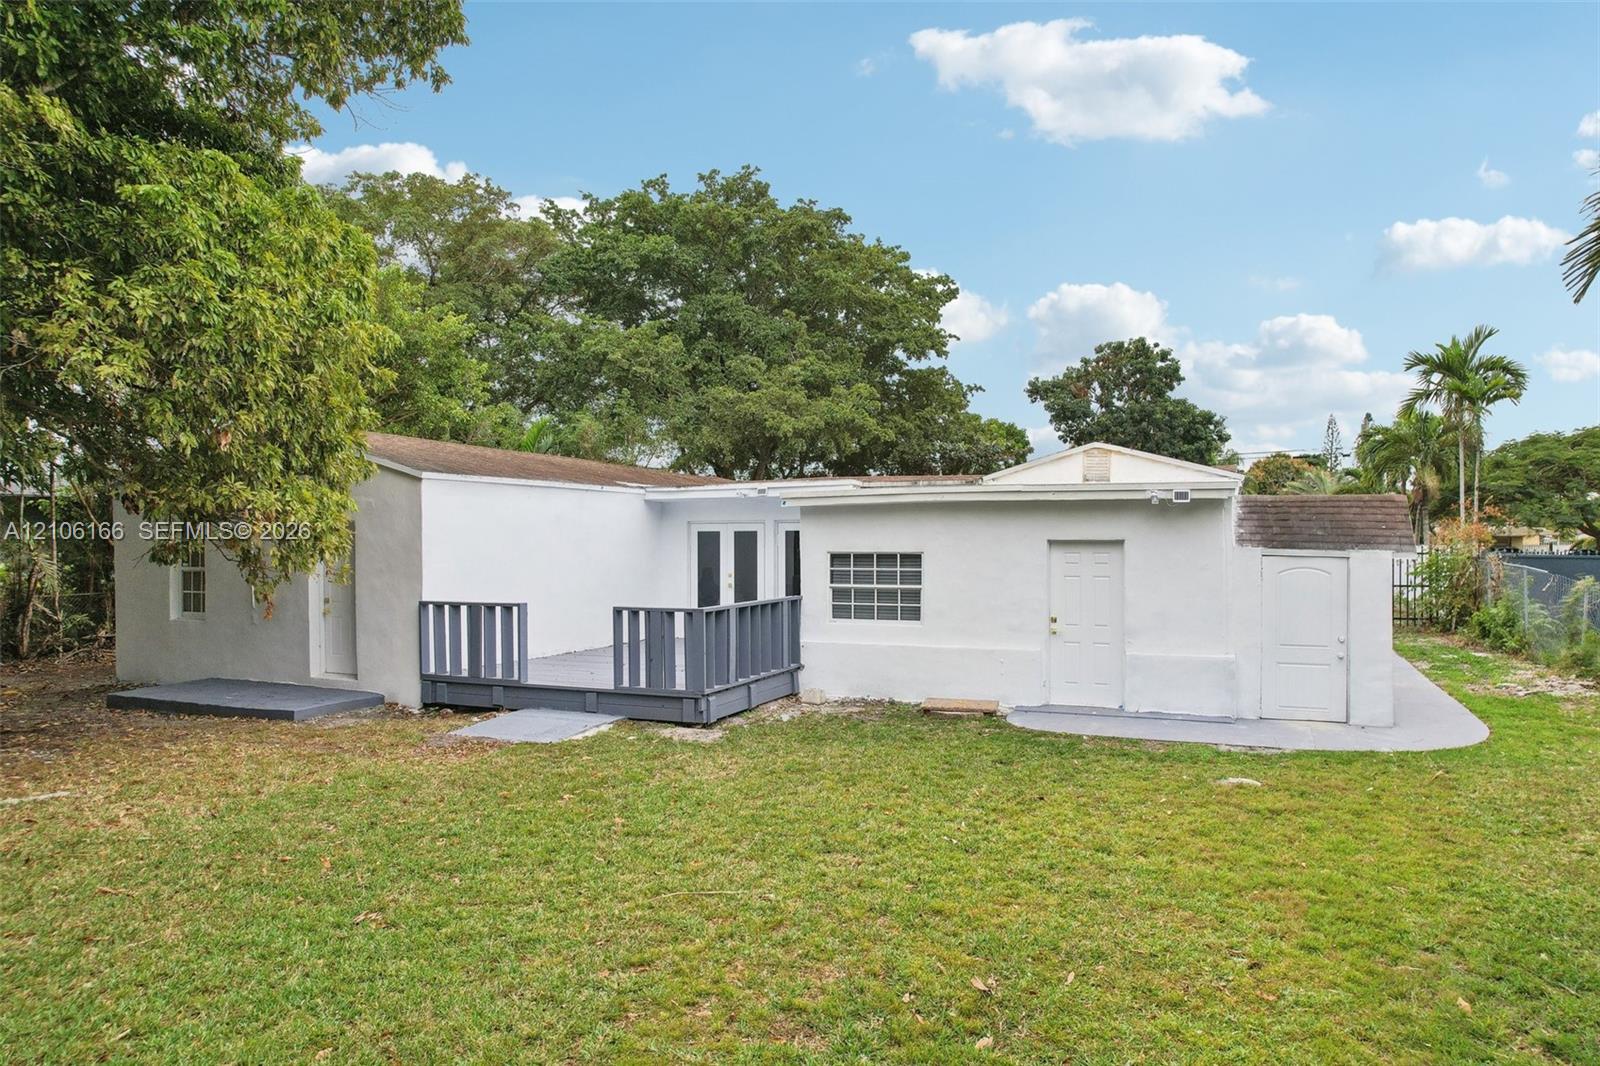
Rear exterior deck with gray-plank flooring, railing, and paired glass doors.
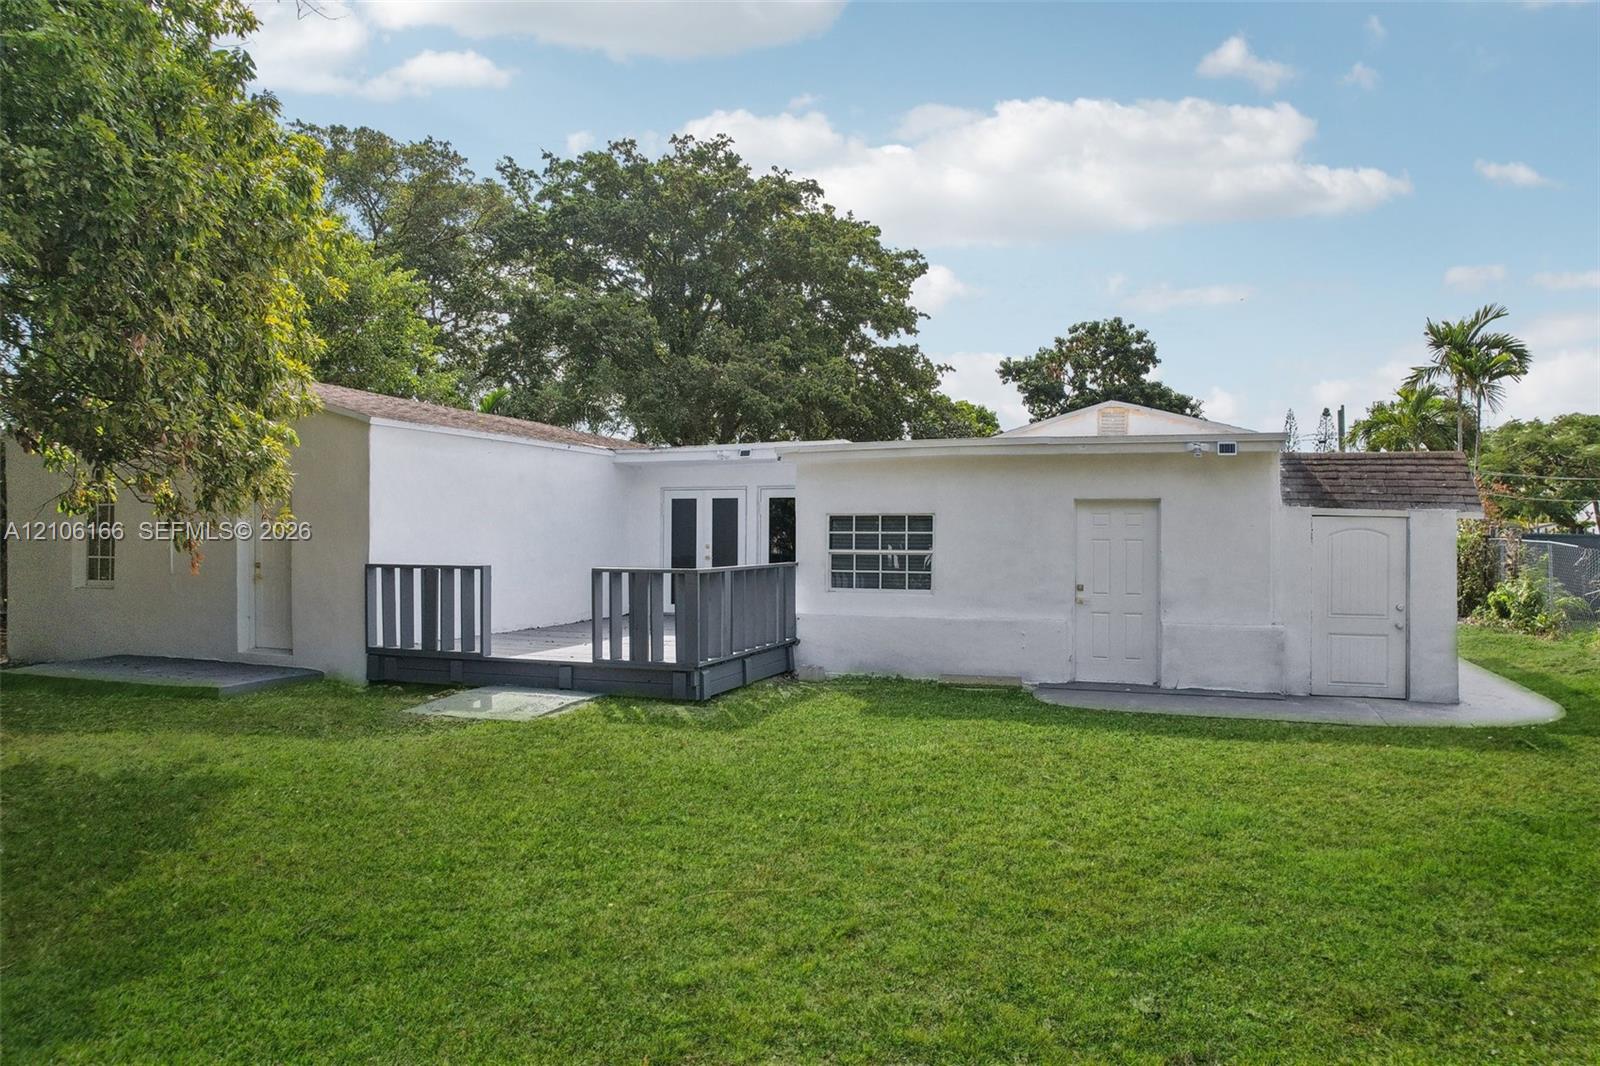
Single-story white house with a small gray-railed deck, lawn, and mature trees.
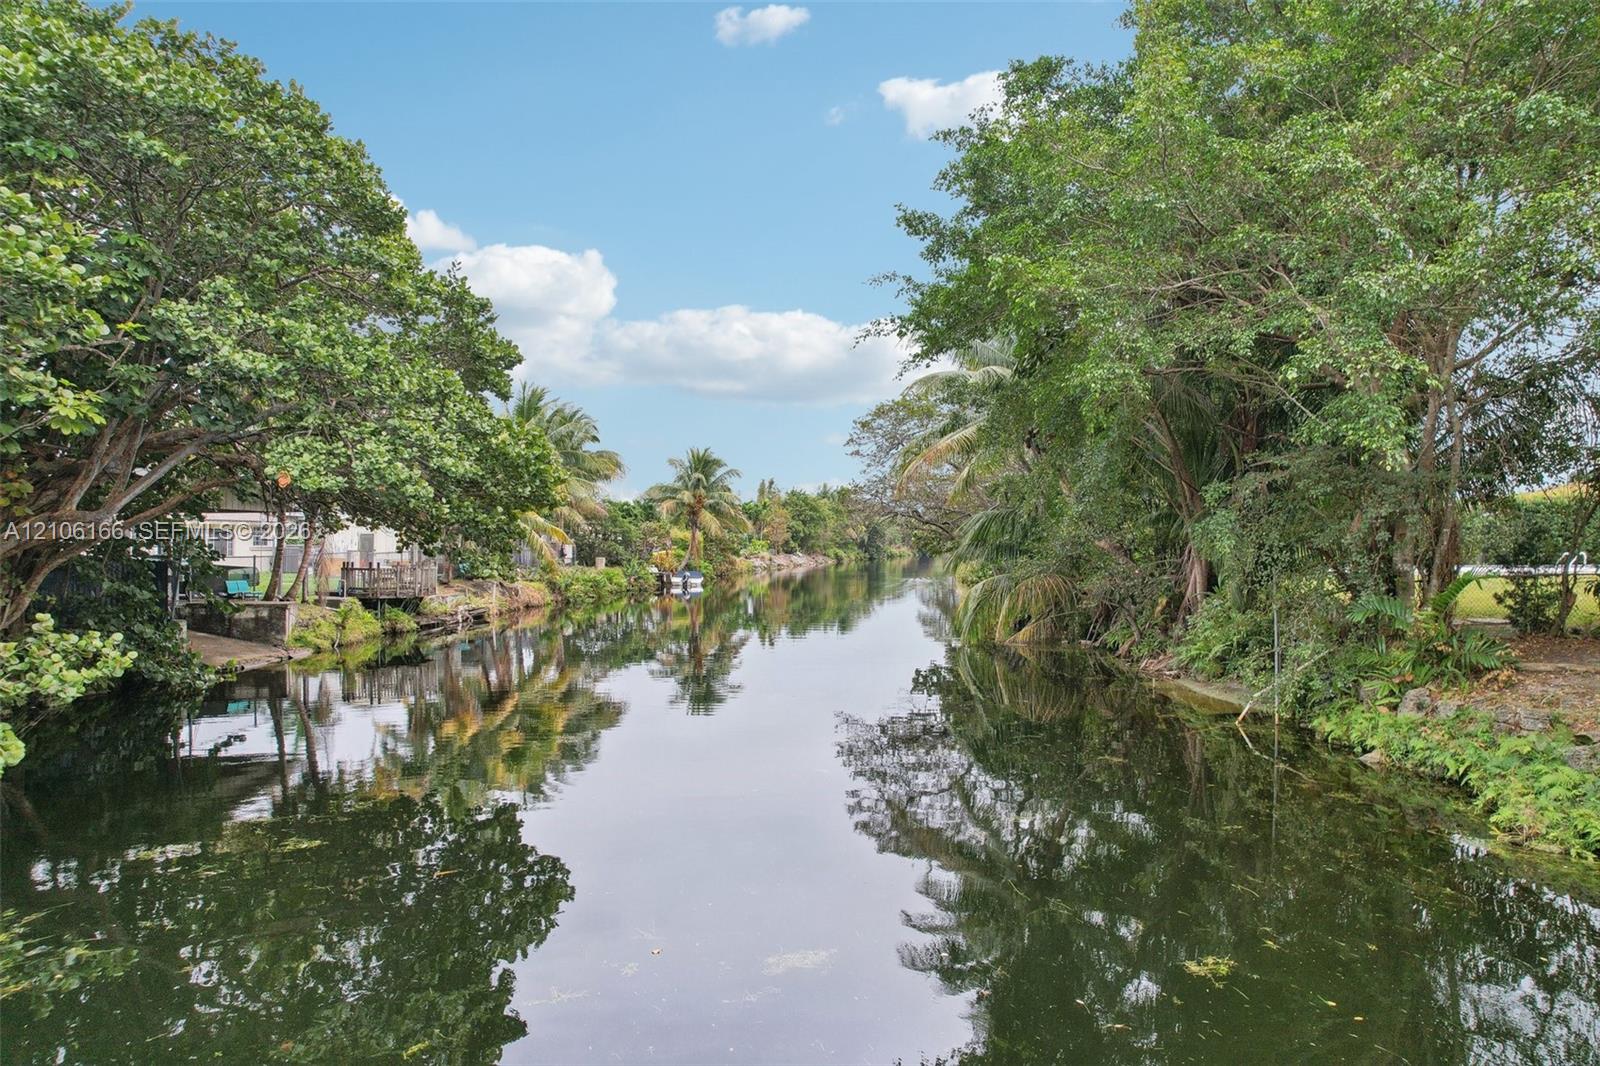
Canal bordered by tropical trees, waterfront homes, and small docks.
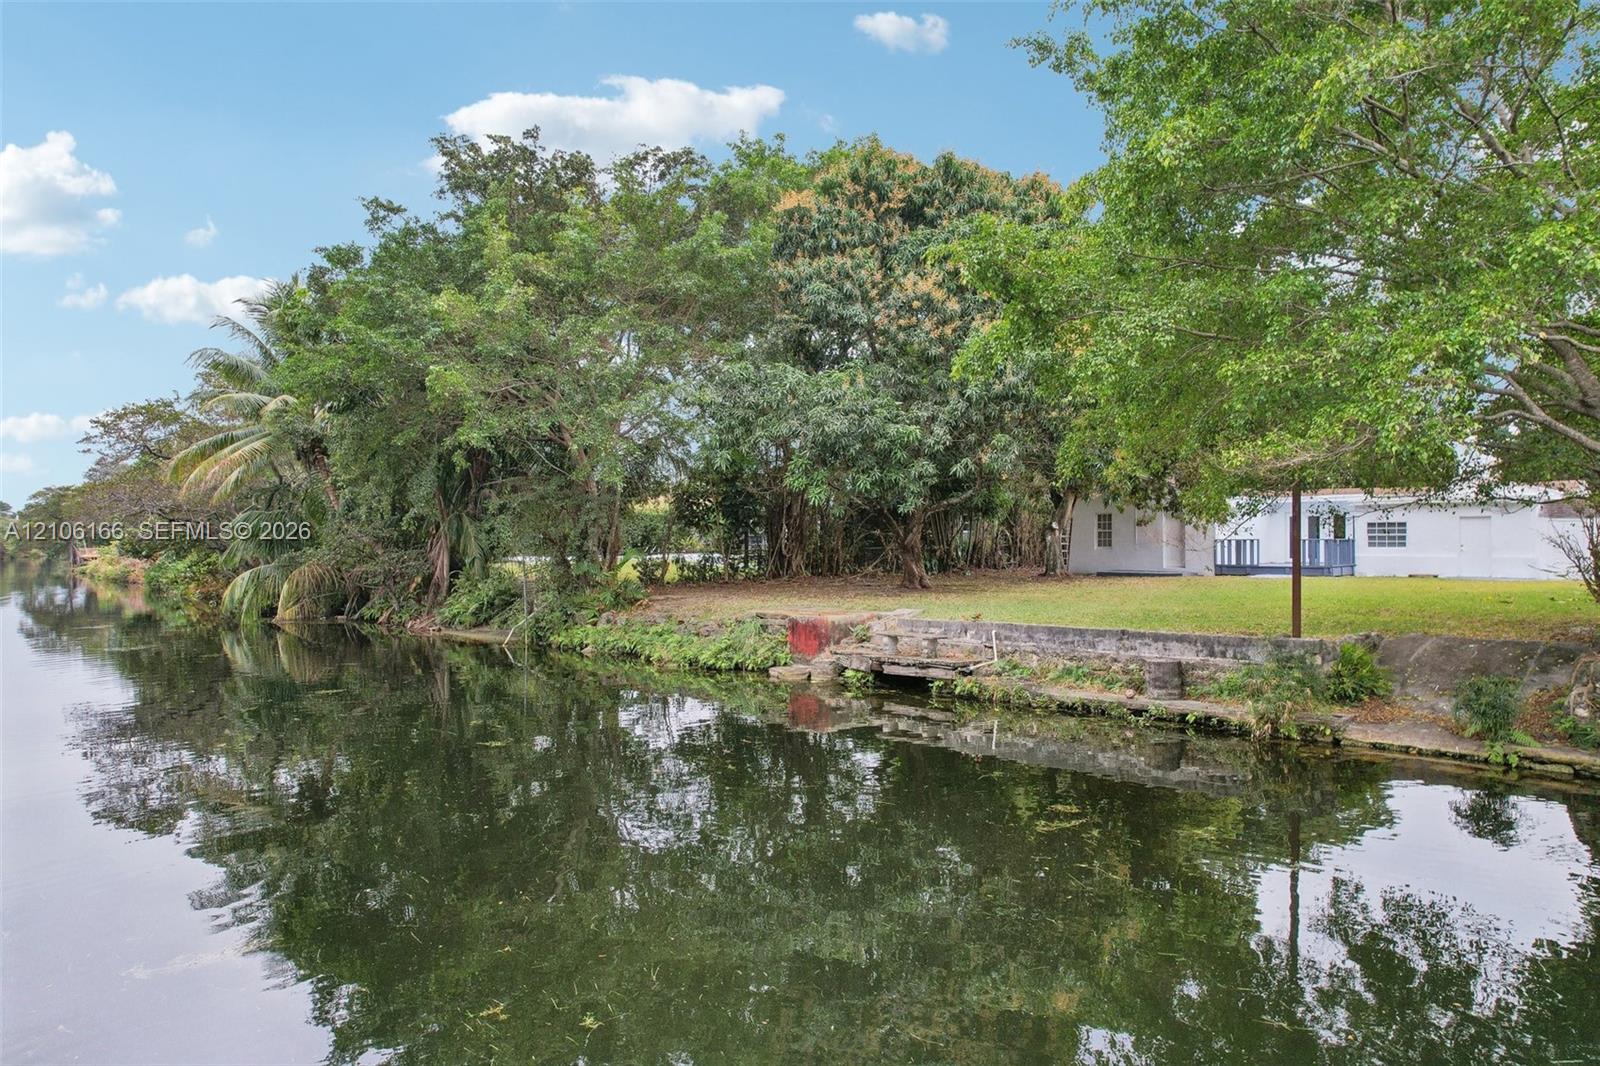
Canal-side home partly screened by mature trees, with a grassy bank and calm water.
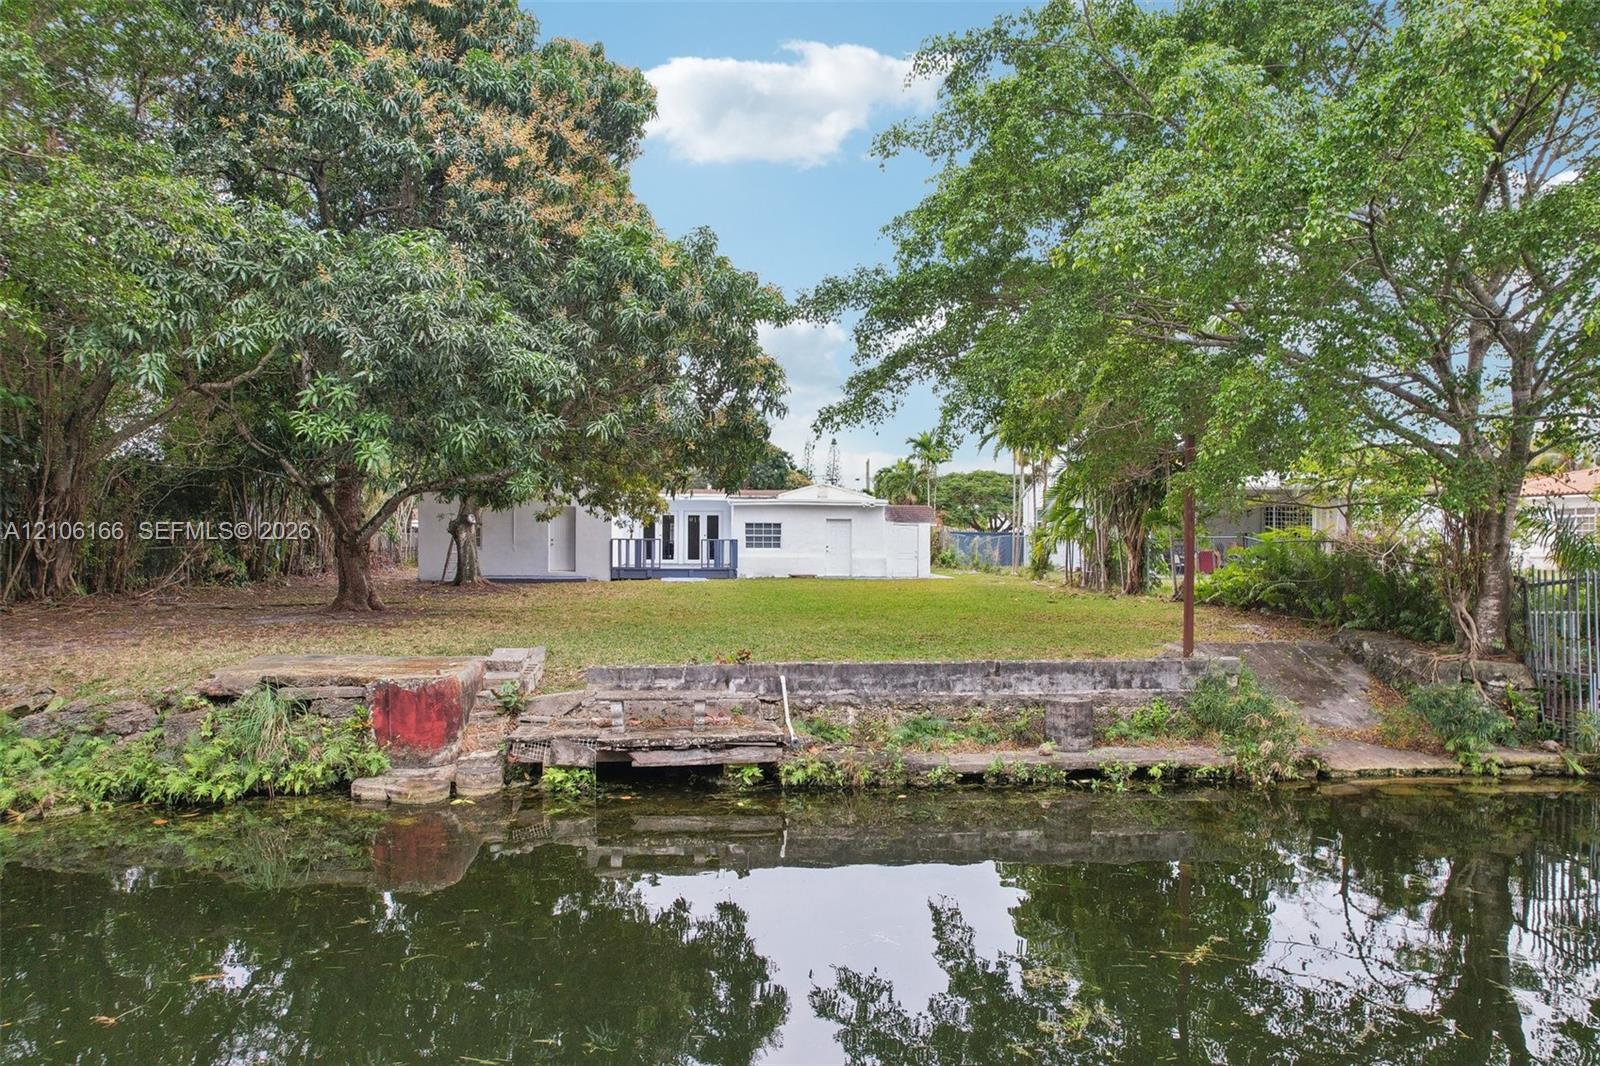
Single-story home across a grassy yard from a canal, shaded by mature trees.
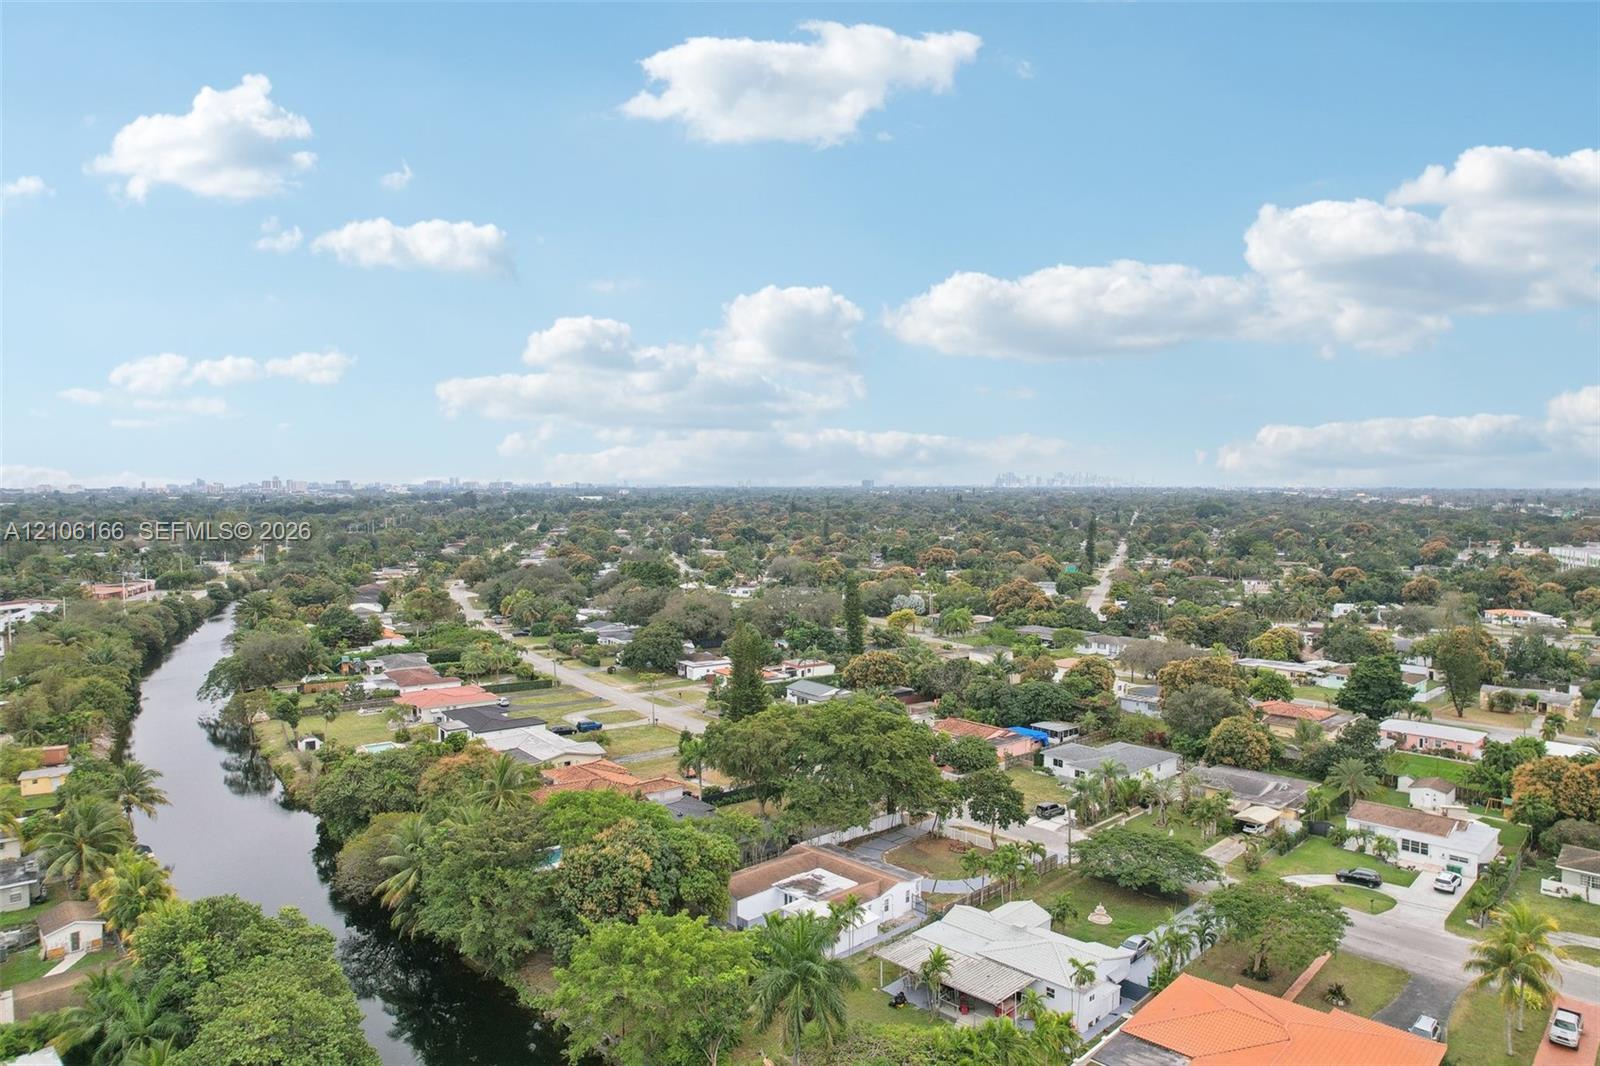
Aerial view of a tree-filled Miami neighborhood with a canal and distant city skyline.
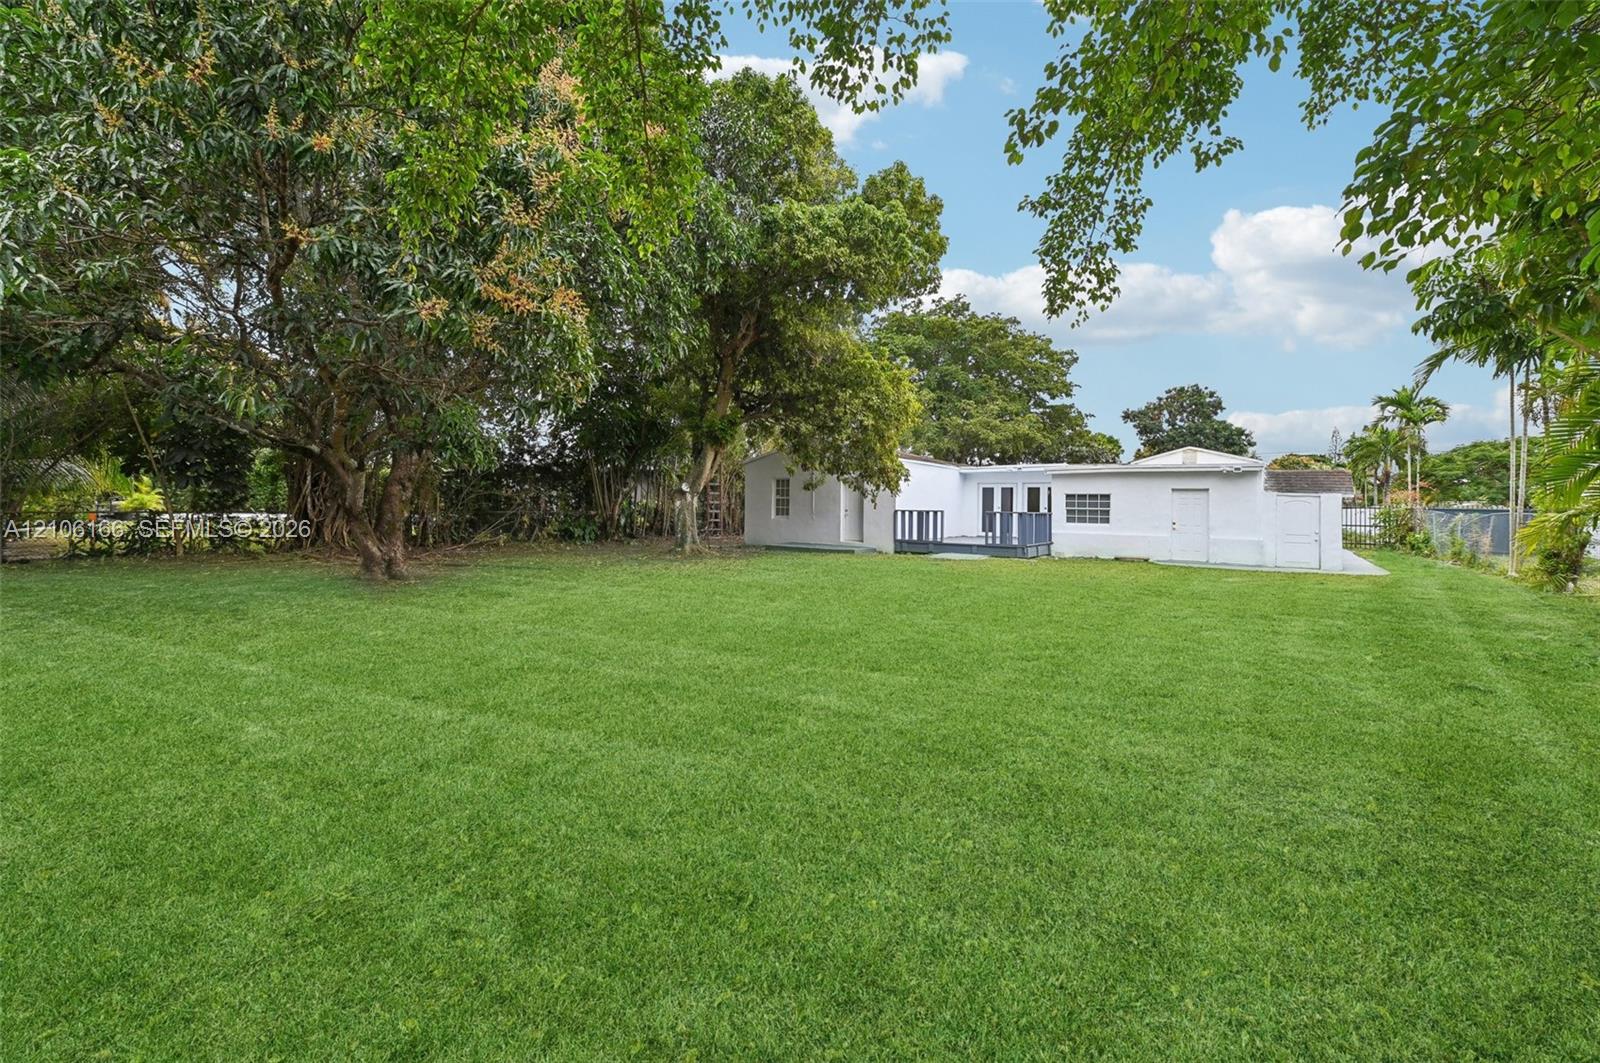
Single-story white house behind a broad lawn, with mature trees and a small raised deck.
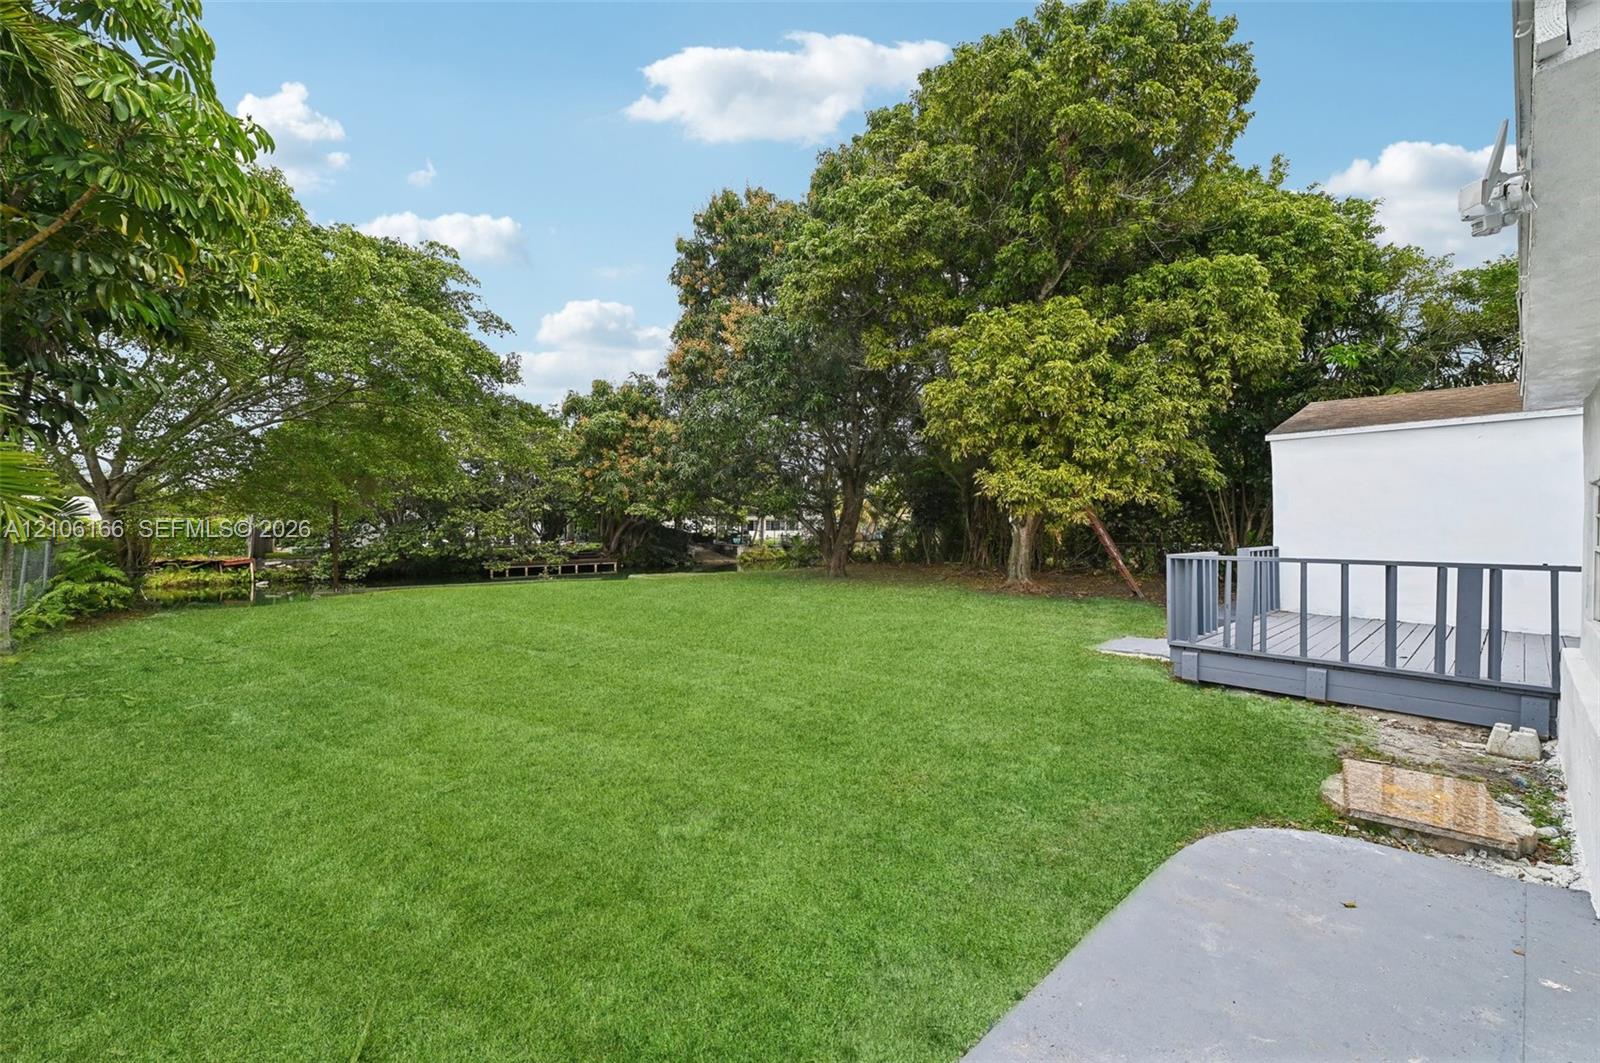
Backyard lawn bordered by mature trees, with a small raised deck beside the house.
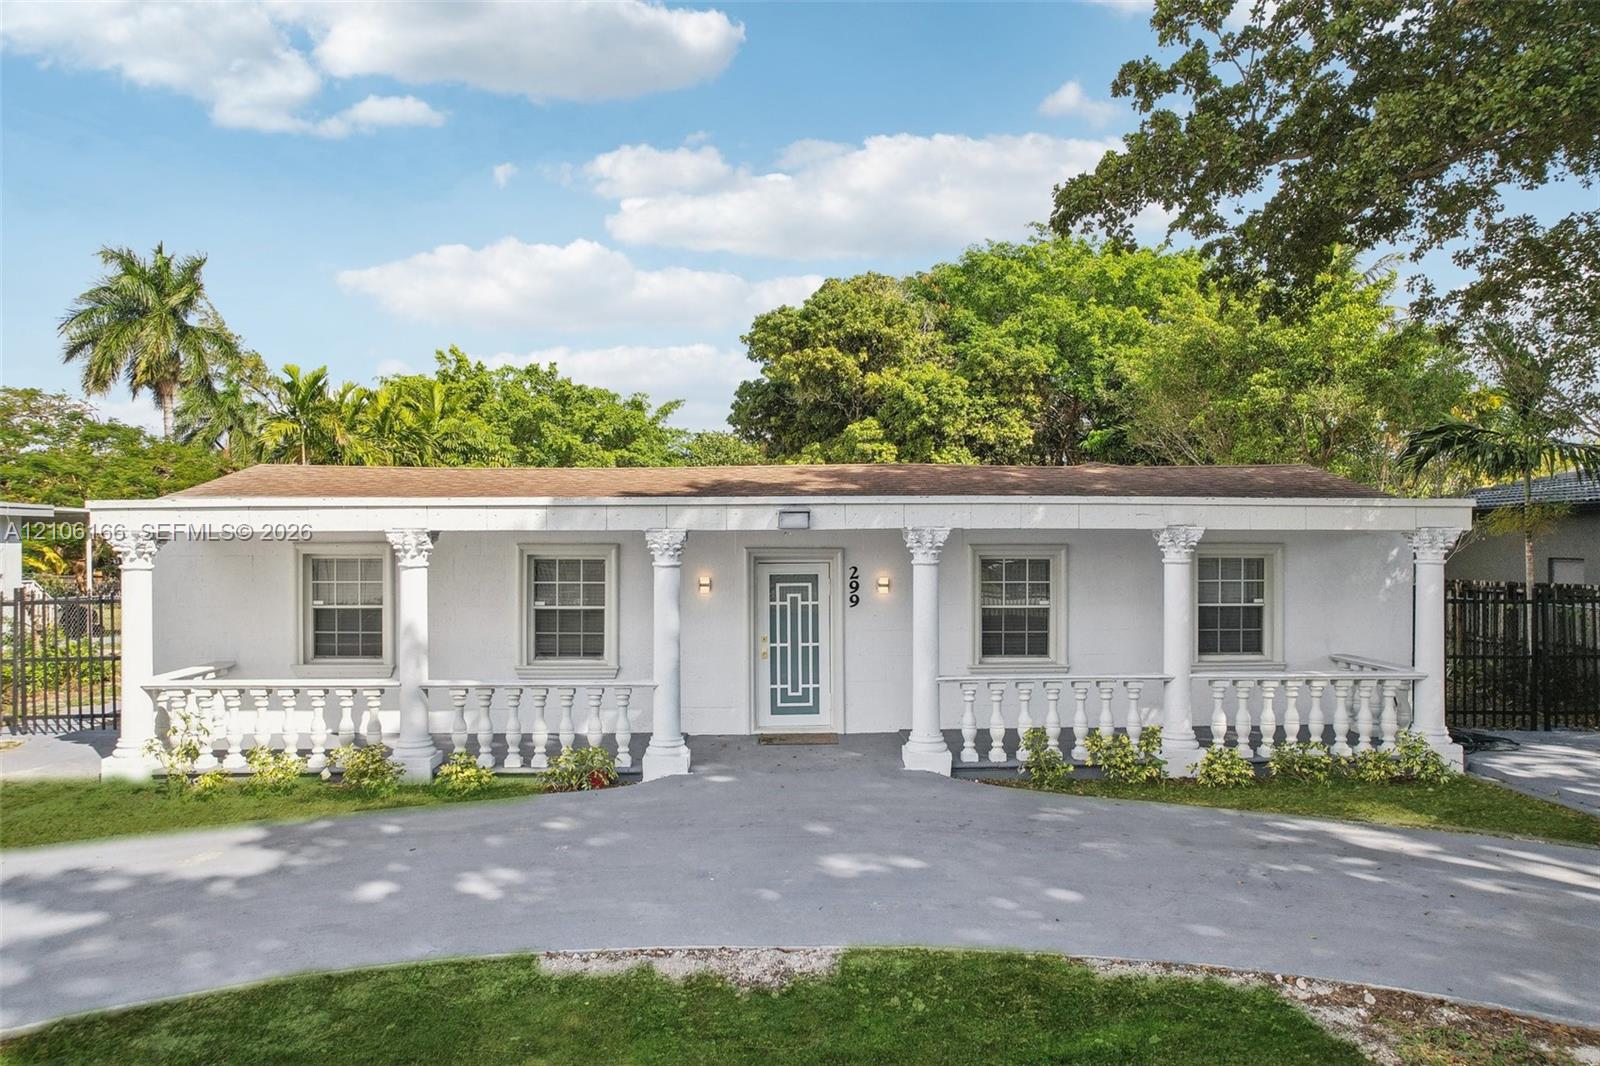
Single-story white home with a columned porch, front lawn, and curved driveway.
Rear exterior of a single-story white home with a small deck and broad lawn.
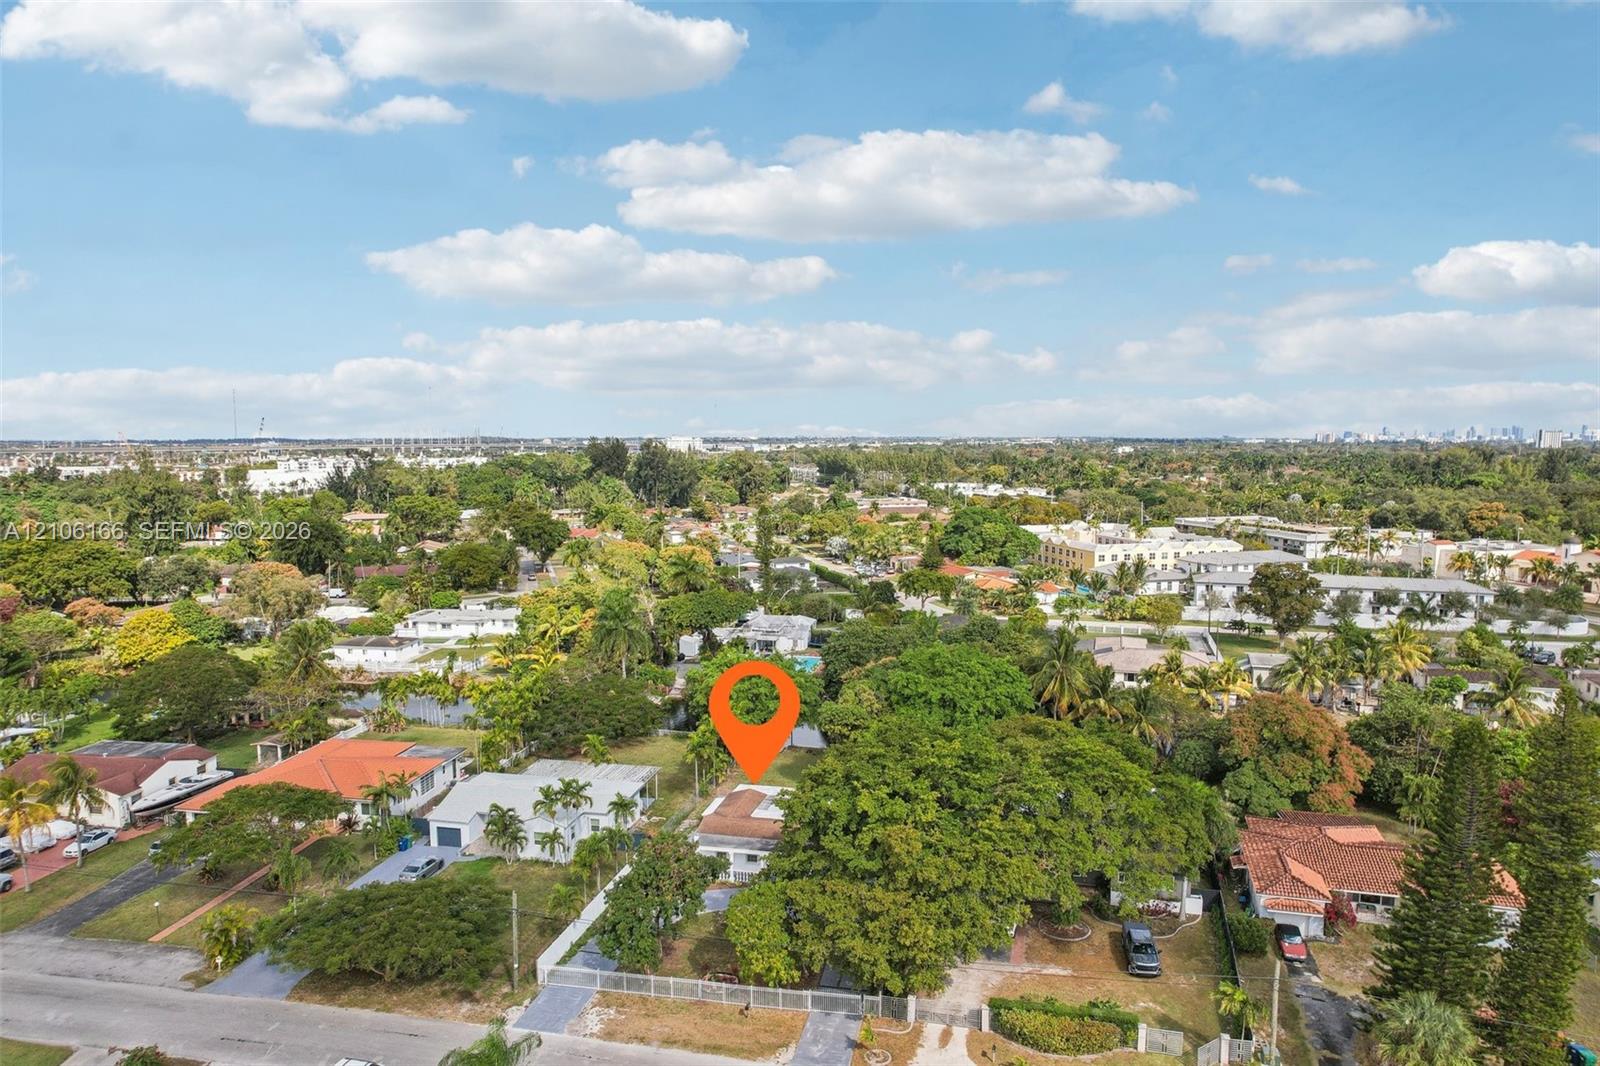
Aerial view of a tree-lined neighborhood with the property marked by an orange pin.
SEE ALL PHOTOS
Single-story white home with columned porch, curved driveway, and broad green lawn.
Virtually staged living room with a stone fireplace, sectional sofa, and vaulted ceiling.
Empty living room with a stone fireplace, light wood floors, and a sculptural ceiling light.
Vacant living room with a stone fireplace, light wood floors, and French doors to the yard.
Staged dining room with a light wood table, white chairs, and French doors opening to a deck.
Vacant open-plan living and dining room with light wood floors and a modern chandelier.
Modern white kitchen with marble-veined counters, light wood flooring, and stainless steel appliances.
Modern white kitchen with marble-pattern backsplash, stainless steel appliances, and light wood flooring.
Modern white kitchen with marble-veined backsplash, farmhouse sink, and stainless steel appliances.
Laundry room with side-by-side front-loading washer and dryer beneath a wall shelf.
Bright entry hall with light wood flooring, steps, and a laundry area at the back.
Staged bedroom with a king-size bed, wood furnishings, and windows overlooking greenery.
Empty room with light wood floors, a ceiling fan, and mirrored closet doors.
An empty bedroom with light wood flooring, mirrored closet doors, and a ceiling fan.
Bathroom with a glass-enclosed tub, beige stone tile, and white vanity.
Bedroom with a white bed, patterned rug, wood dresser, and arched floor mirror.
Empty room with light wood flooring, three windows with blinds, and a ceiling fan.
Empty room with light wood flooring, white walls, and wide windows with blinds.
Bathroom with a glass corner shower, marble-look tile, white vanity, and toilet.
Rear exterior deck with gray-plank flooring, railing, and paired glass doors.
Single-story white house with a small gray-railed deck, lawn, and mature trees.
Canal bordered by tropical trees, waterfront homes, and small docks.
Canal-side home partly screened by mature trees, with a grassy bank and calm water.
Single-story home across a grassy yard from a canal, shaded by mature trees.
Aerial view of a tree-filled Miami neighborhood with a canal and distant city skyline.
Single-story white house behind a broad lawn, with mature trees and a small raised deck.
Backyard lawn bordered by mature trees, with a small raised deck beside the house.
Single-story white home with a columned porch, front lawn, and curved driveway.
Rear exterior of a single-story white home with a small deck and broad lawn.
Aerial view of a tree-lined neighborhood with the property marked by an orange pin.
For Sale

299 S Biscayne River Dr

299 S Biscayne River Dr, Miami, FL 33169

$845,000
Discover a rare opportunity to enjoy waterfront living on an expansive, privately gated property along the Biscayne River. Offering over 2,400 square feet of living space, this beautifully updated 3-bedroom, 2-bathroom residence combines generous interiors with exceptional outdoor potential. A private boat ramp provides direct access to the water, while the oversized lot offers ample space to create your own tropical retreat with a future pool, spa, or outdoor entertaining area. Inside, natural light fills the spacious living areas, complemented by a newly renovated kitchen, updated flooring, and a tankless water heater. Mature tropical landscaping, including mango and lychee trees, adds to the property's distinctive charm. Additional highlights include a wooden deck, circular driveway, and automated entry gates. Ideally situated with convenient access to I-95, major hospitals, shopping, and dining, this waterfront residence offers a compelling combination of space, privacy, and lifestyle.

3
beds

2
baths

2,216 Sq.Ft. LIVING AREA

0.33 Acres lot

Christopher Adeleke

Christopher Adeleke

Features & Amenities

Interior

  • total bedrooms3
  • Total bathrooms2
  • full bathrooms2
  • Laundry room Utility Room/Laundry
  • Flooring Tile
  • Fireplace Fireplace
  • APPLIANCES Dishwasher, Dryer, Electric Range, Microwave, Refrigerator, Self Cleaning Oven, Washer
  • other interior Features Pantry, Vaulted Ceiling(s), Family Room, Florida Room, Storage, Utility Room/Laundry

Area & Lot

  • Status For Sale
  • Living Area2,216 Sq.Ft.
  • Total Area2,746 Sq.Ft.
  • Lot Area0.33 Acres
  • MLS® IDA12106166
  • TypeResidential
  • YEAR BUILT1948
  • Architecture StylesAttached, One Story, Ranch
  • Water FrontageWF/No Ocean Access, Canal Front
  • View DescriptionCanal, Water
  • Middle SchoolJefferson; Thomas
  • High SchoolNorth Miami

Exterior

  • water SourceMunicipal Water
  • roofShingle
  • lot features1/4 To Less Than 1/2 Acre Lot
  • parkingCircular Driveway, Driveway, Other
  • HEAT TYPECentral, Electric
  • AIR CONDITIONINGCentral Air, Electric
  • sewerSeptic Tank
  • security FeaturesSmoke Detector
  • other exterior FeaturesLighting, Fruit Trees, Room For Pool

Financial

  • Sales Price$845,000
  • Real Estate Tax $7,800/yr
  • Zoning 0100
View Virtual Tour

Work With Christopher

Even with his significant real estate accomplishments, it is Christopher's vibrant personality, exceptional taste, and commitment to personal service that clients appreciate most.